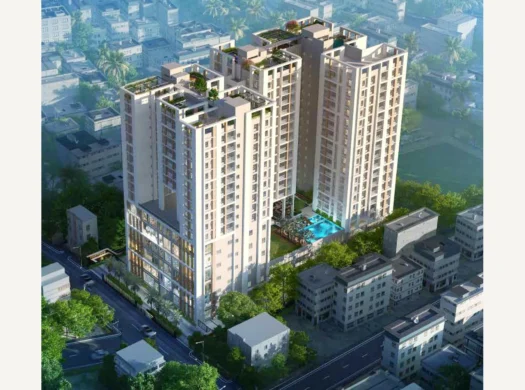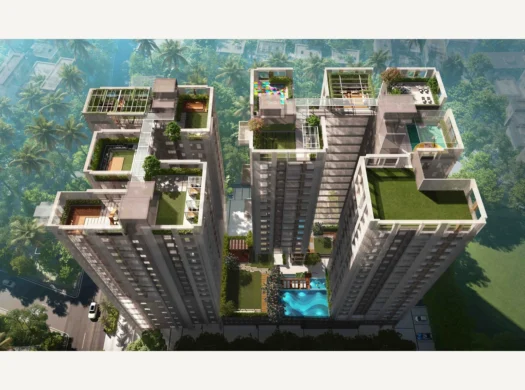
Primarc Aadvika

₹2,62,00,000 onwards

3

Beds

2

Baths

250 Sq. ft.

Property Size

2026

Year Built

About The Property

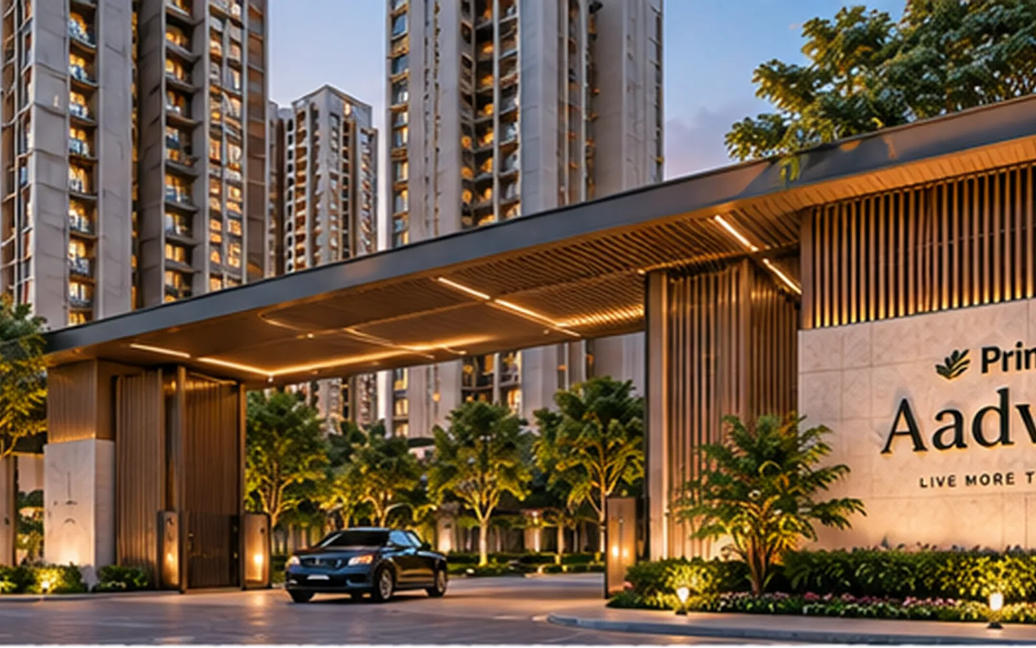
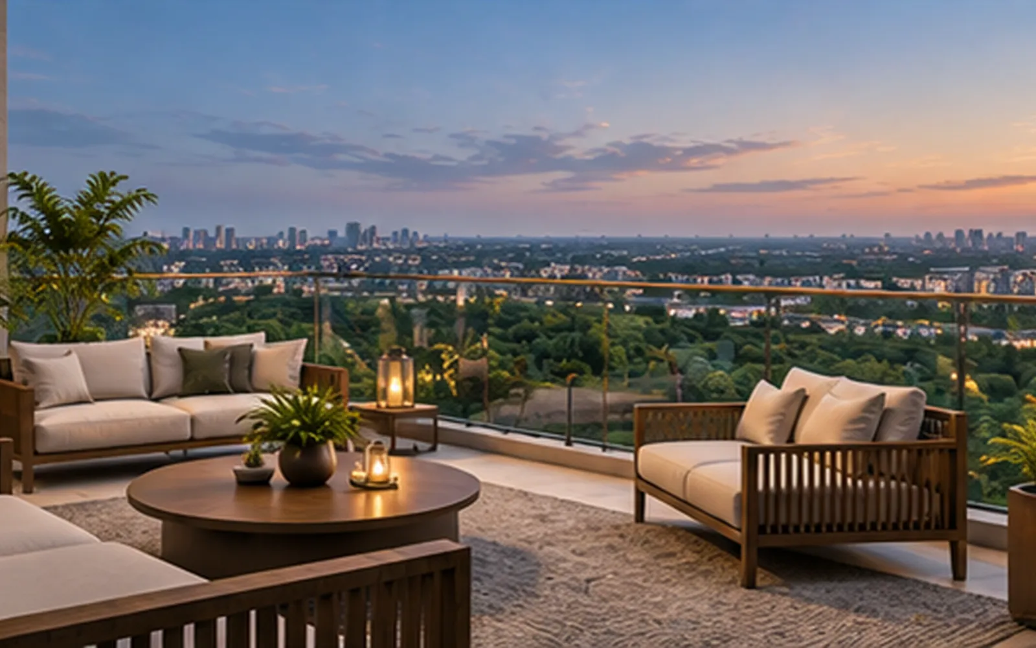
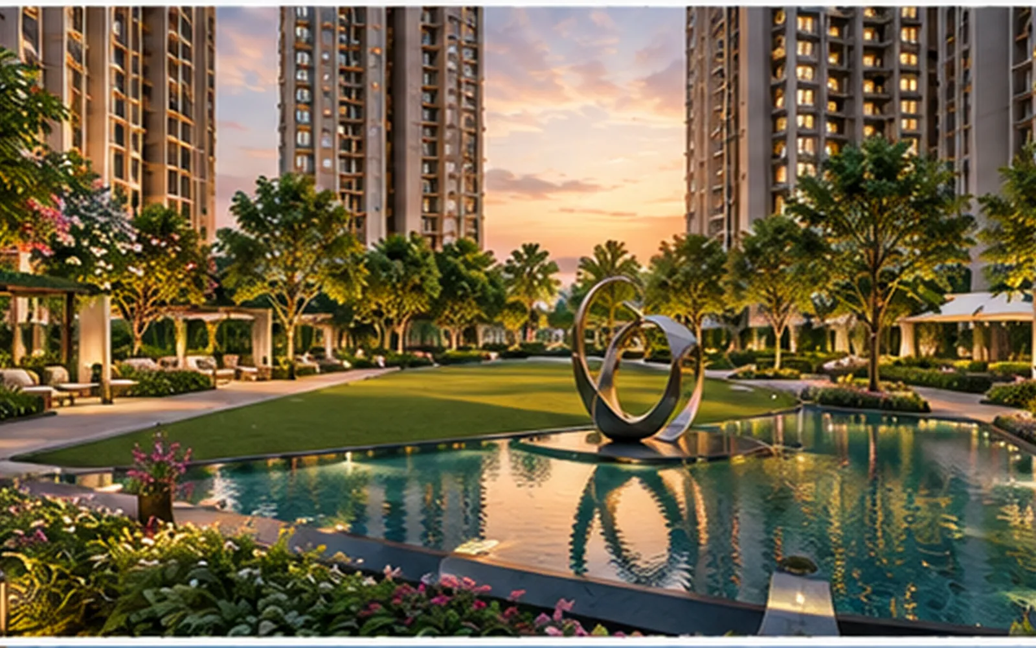
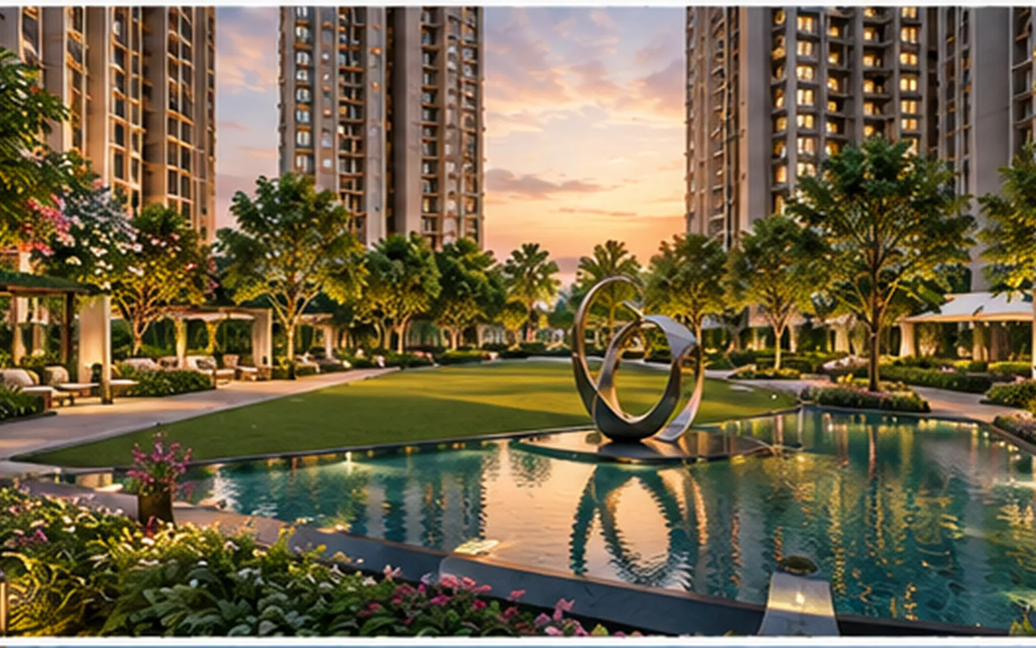
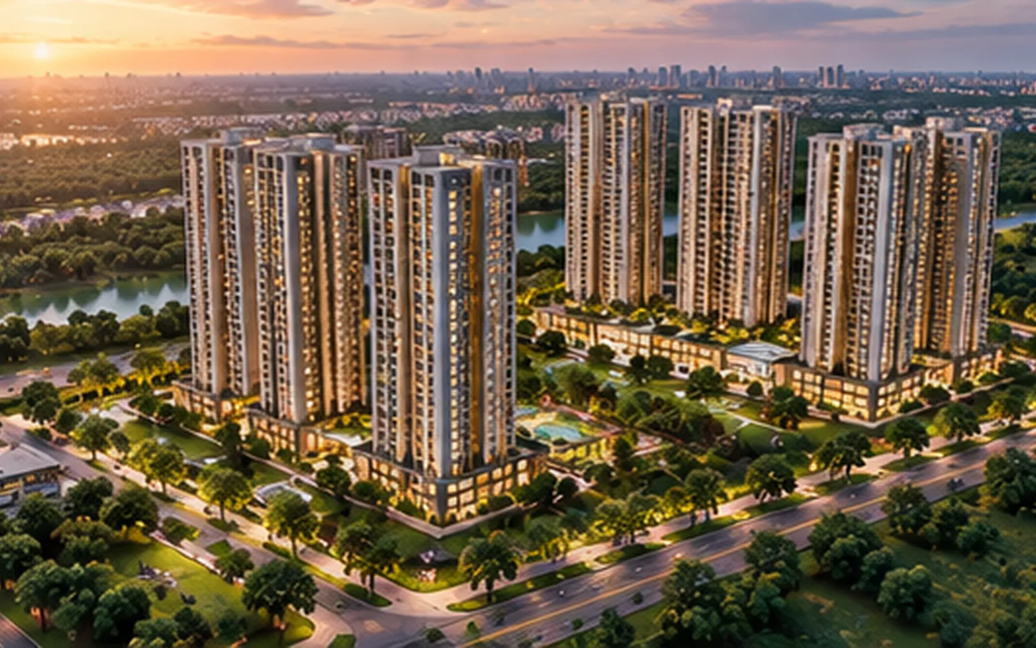
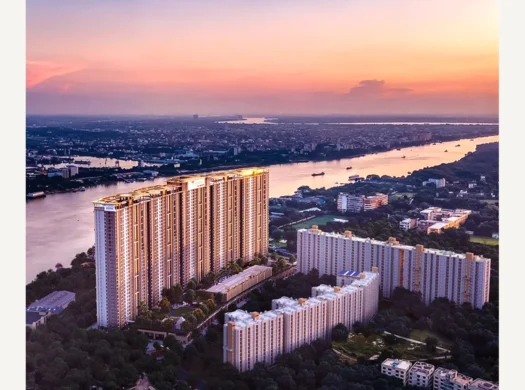
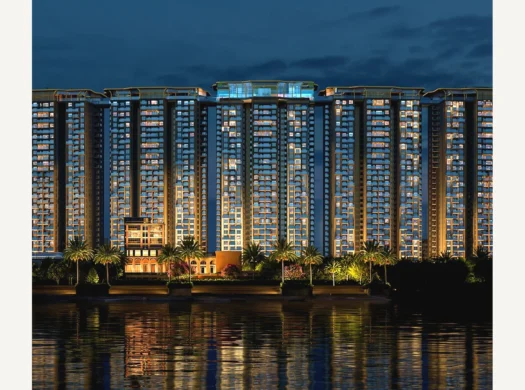
Primarc Aadvika is a limited-edition Ganga-view residential development in Shibpur, Howrah, comprising 182 residences across three towers. The homes are planned for three-side openness, natural light and river-facing premium living.

182 residences; 3 towers; Ganga views; three-side open apartments; premium high-rise living; strong Howrah connectivity; high-speed lifts; DG backup; CCTV surveillance.

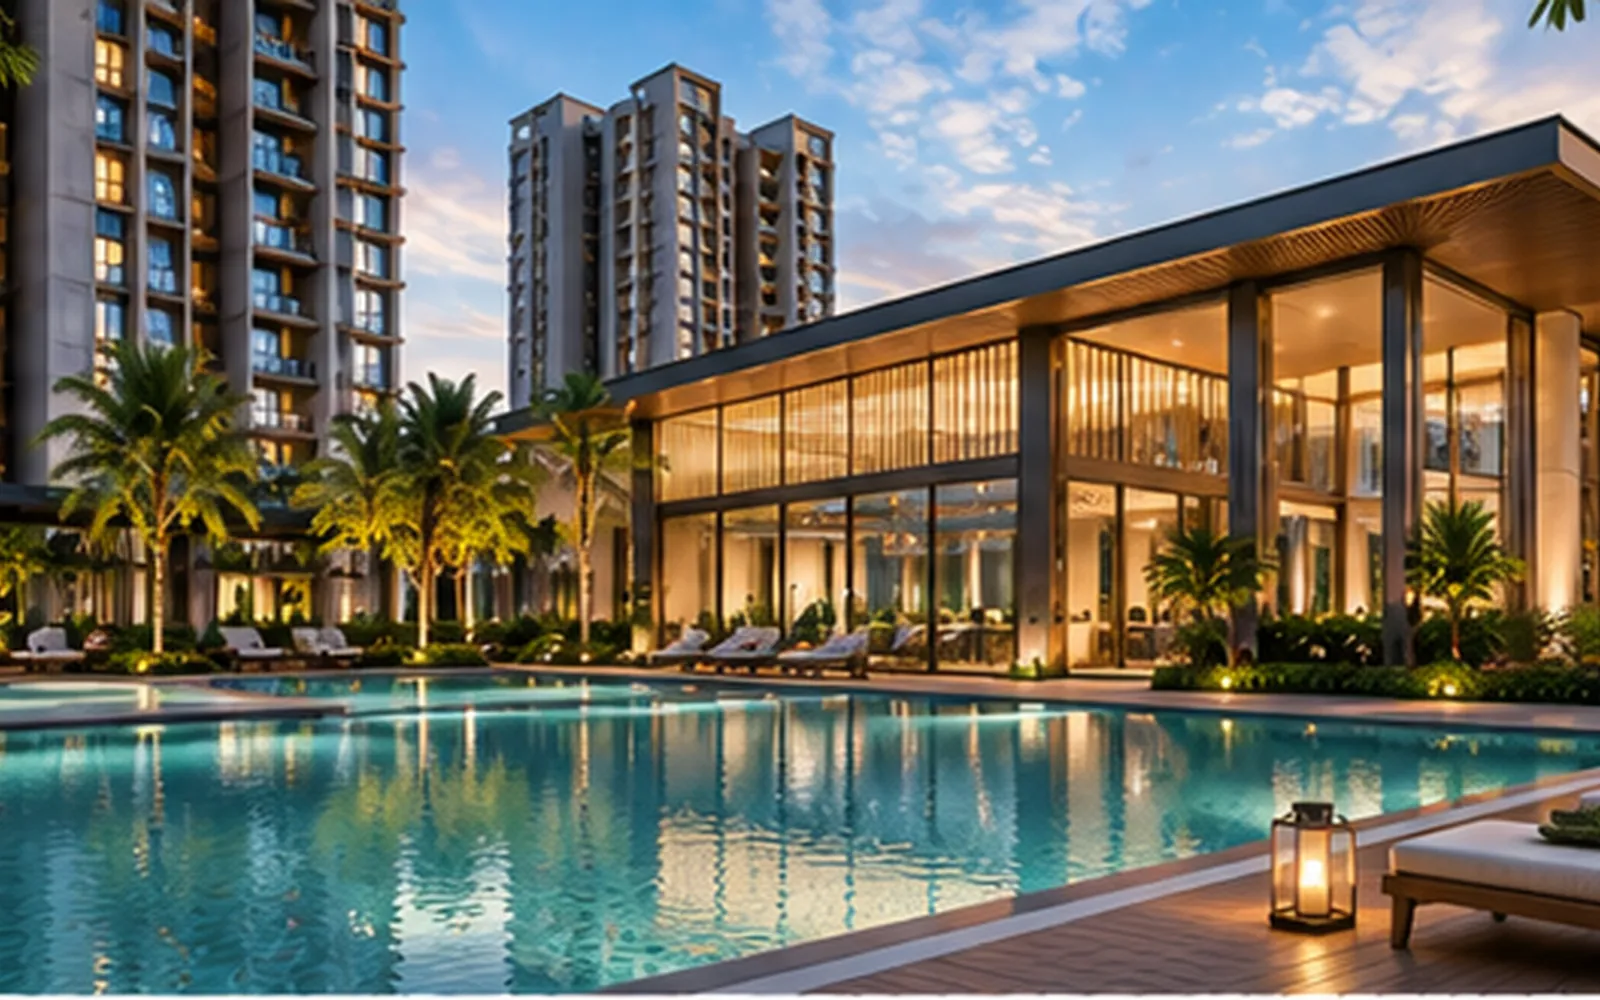
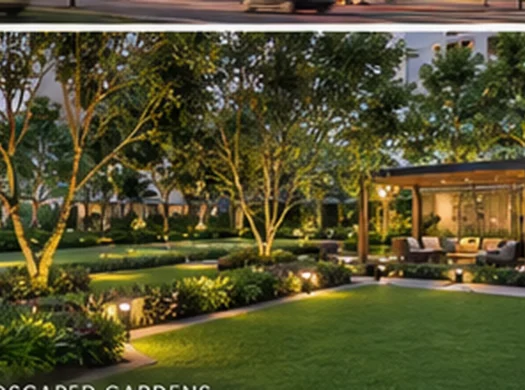
Swimming pool; gymnasium; clubhouse; amphitheatre; mini theatre; kids’ pool; waiting lounge; fire safety; car parking; 24×7 water; power backup; lifts; landscaped areas.

Property Details

Property Id: 31652
Price: ₹2,62,00,000 onwards
Property Size: 250 Sq. ft.
Property Lot Size: 1,616 Sq. ft.
Rooms: 5
Bedrooms: 3
Bathrooms: 2
Custom ID: 155
Year Built: 2026
Available from: 2030-08-01
Basement: cement
External Construction: No
Exterior Material: wood
Roofing: No
Structure Type: Brick
Developer: Primarc Projects / Primarc Group
Floors No: 23
Project Status: RERA project
Configuration: 3, 3.5, 4, 4.5 & 5 BHK
Project Area: Approx. 3.05 acres
Towers: 3
Structure: Approx. 23 floors
Total Units: 182
Open Space: Verify from latest brochure
Clubhouse / Podium: Premium clubhouse / lifestyle facilities
Possession: August 2030
RERA: WBRERA/P/HOW/2025/003467

Amenities and Features

Interior Details
Equipped Kitchen
Gym
Laundry
Media Room
Outdoor Details
Back yard
Basketball court
Garage Attached
Hot Bath
Pool
Utilities
Central Air
Electricity
Heating
Natural Gas
Ventilation
Water
Other Features
24x7 Water Supply
Banquet Hall
CCTV / Smart Security
Chair Accessible
Clubhouse
DG Backup
Elevator
Fireplace
High-Speed Elevators
Jogging / Running Track
Private Theatre
Smoke detectors
Washer and dryer
WiFi

Schedule a tour

Mon 12 Oct
Tue 13 Oct
Wed 14 Oct
Thu 15 Oct
Fri 16 Oct
Sat 17 Oct
Sun 18 Oct
Mon 19 Oct
Tue 20 Oct
Wed 21 Oct
In Person
Video Chat
Your information

Floor Plans

3 BHK – approx. 1,616+ Sq. ft.
size: 1,660 Sq. ft.
rooms: 3
price: ₹2,62,00,000
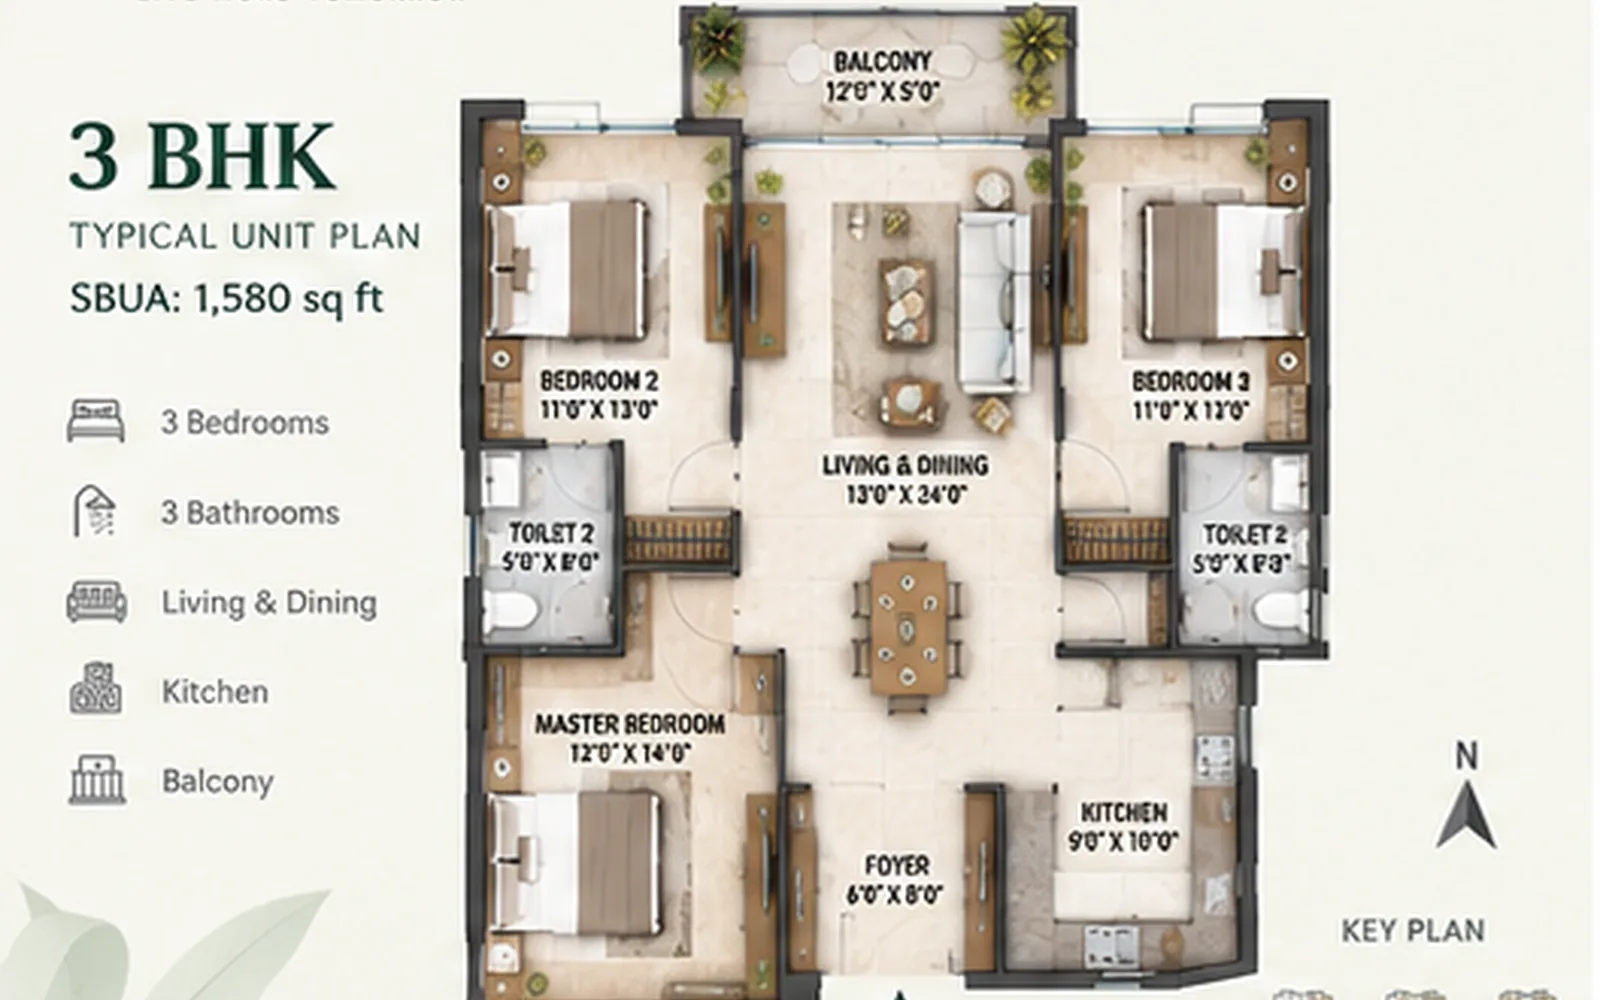
3 BHK configuration with approximately 1,616 to 1,660 Sq. ft. saleable area.
3.5 BHK – 1,775 to 1,794 Sq. ft.
size: 1,794 Sq. ft.
rooms: 3.5
baths: 2
price: ₹2,96,00,000
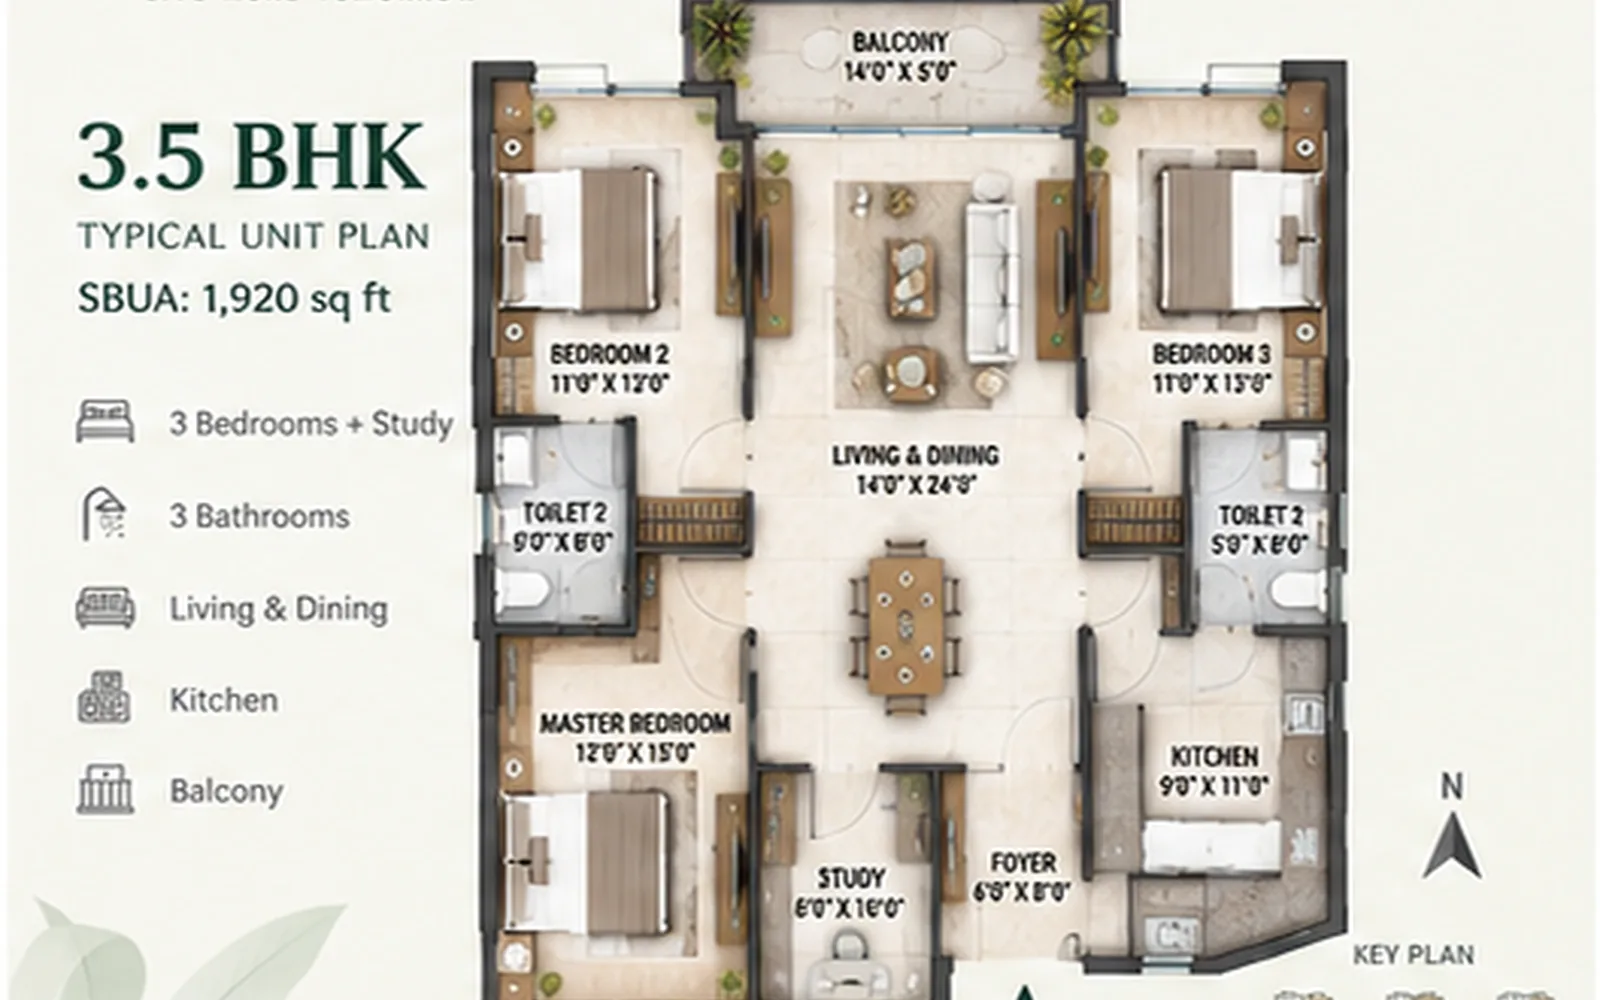
3.5 BHK configuration with approximately 1,775 to 1,794 Sq. ft. saleable area.
4 BHK – 1,895 to 1,908 Sq. ft.
size: 1,908 Sq. ft.
rooms: 4
baths: 2
price: ₹3,15,00,000
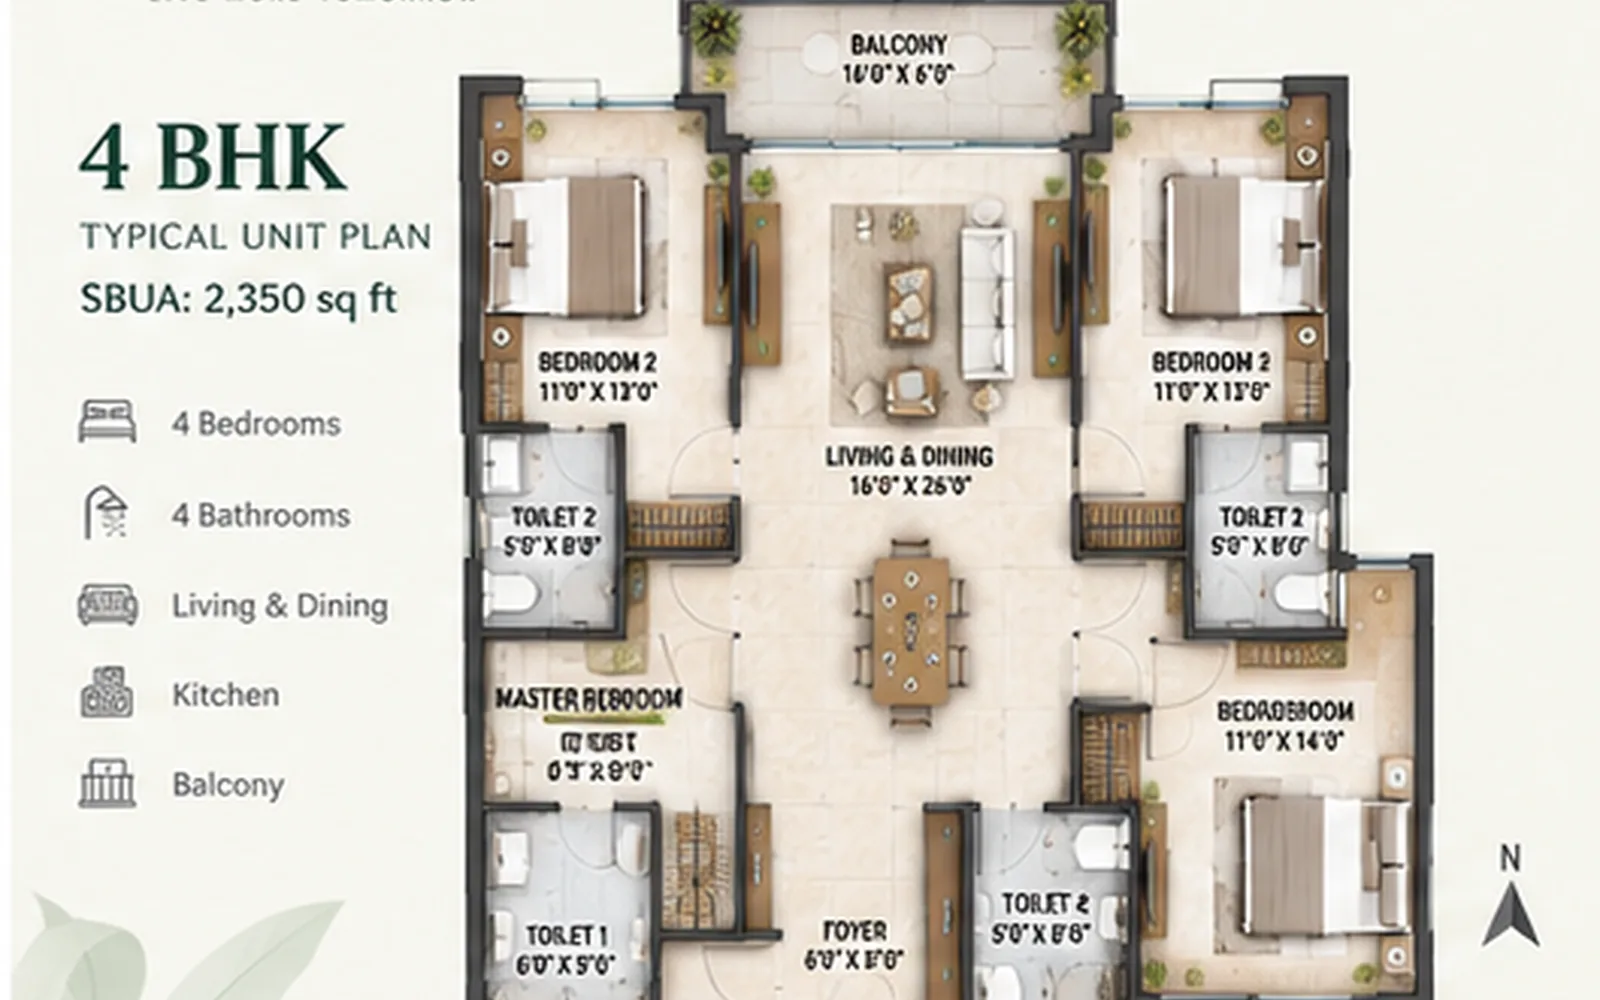
4 BHK configuration with approximately 1,895 to 1,908 Sq. ft. saleable area.
4.5 BHK – 2,257 to 2,324 Sq. ft.
size: 2,324 Sq. ft.
rooms: 4.5
baths: 3
price: ₹3,77,00,000
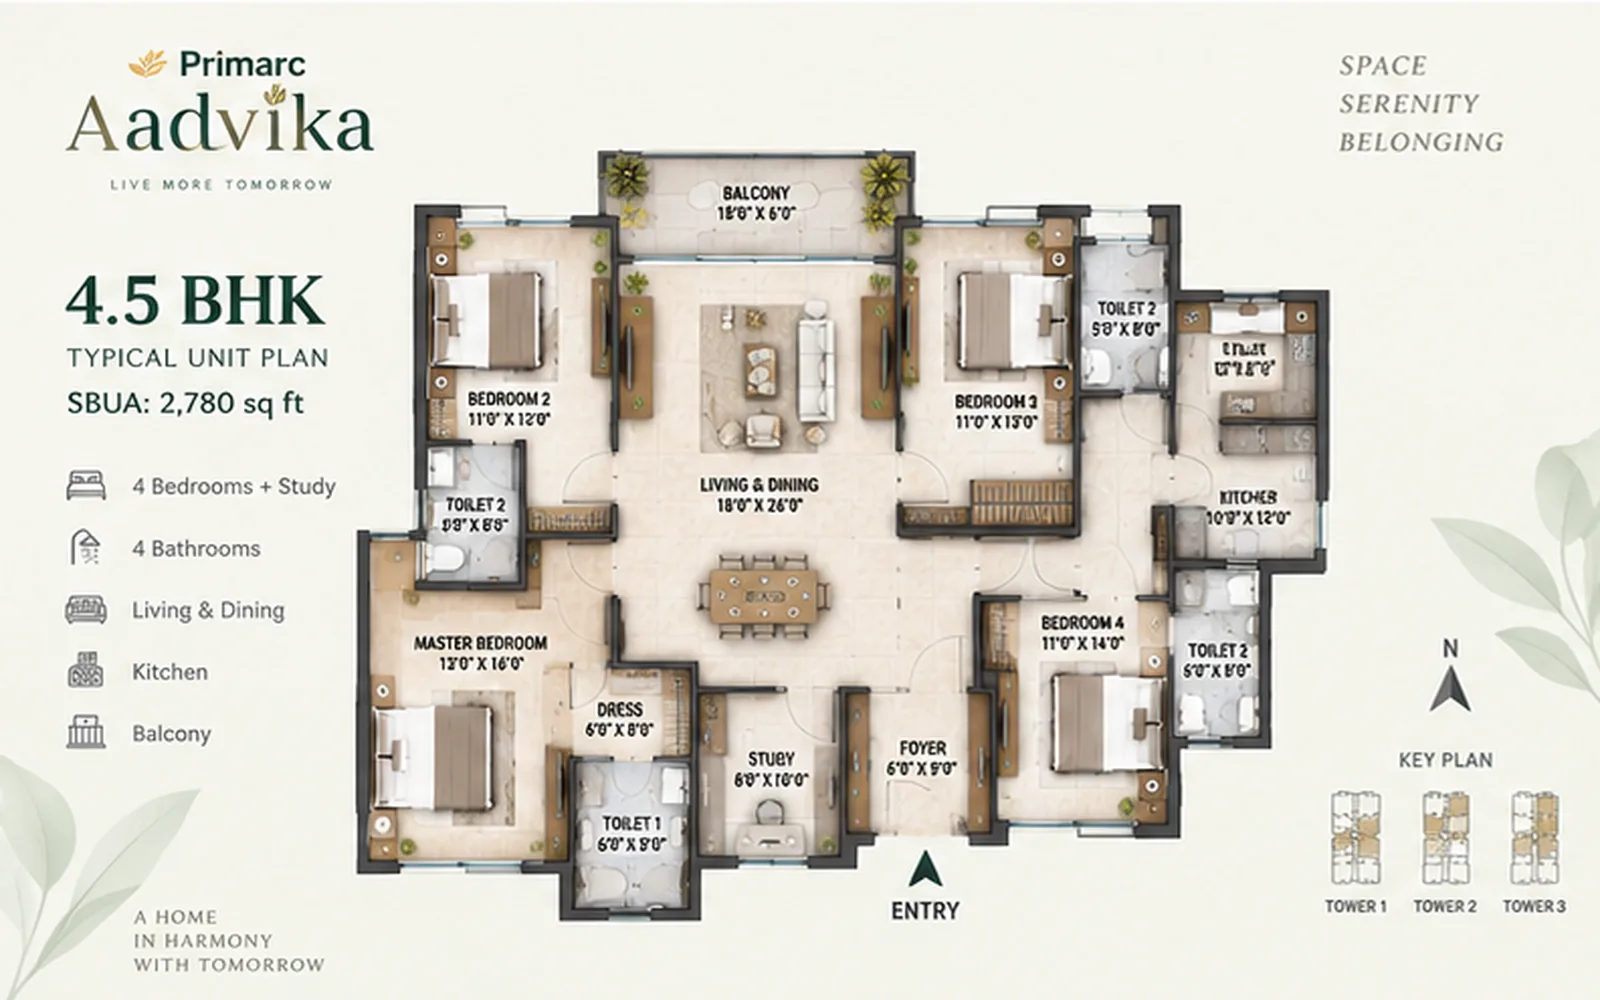
4.5 BHK configuration with approximately 2,257 to 2,324 Sq. ft. saleable area.

Map Location

Property Map

Image Gallery

Similar Listings

Similar Listings

For Sale
Mortgage Available
RERA project
Under Construction

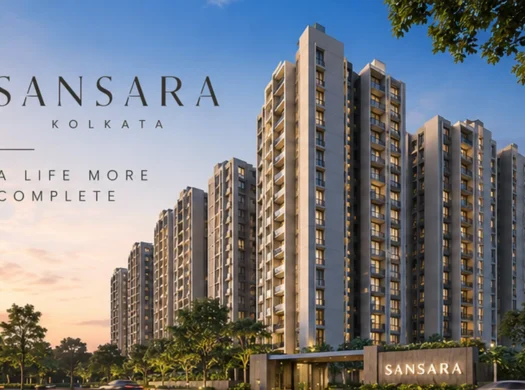
Sansara

1, Acharya Tulsi Marg, Howrah, West Bengal,
Beds:
3
Baths:
2
Size:
2,515 Sq. ft.
₹3,30,00,000 onwards
For Sale
Under Construction

PS Logistics Park

Mohiary Road, Kona Expressway, Howrah,
Size:
5,000 Sq. ft.
₹1,80,00,000 onwards
For Sale
Under Construction

Eden Devprayag

Shalimar Road, near Shalimar Station and IIEST Shibpur (BE College), Shibpur, Howrah,
Size:
1,575 Sq. ft.
₹1,80,00,000 onwards
For Sale
Under Construction

Prarthana

160 G.T. Road, beside Shibpur Police Station, Shibpur, Howrah,
Size:
1,351 Sq. ft.
₹1,10,00,000 onwards

Disclaimer

Property ID - 155 | 31652

Property information, pricing, specifications, amenities and availability are indicative and subject to change. Buyers should verify all details, approvals, RERA information and current pricing before making a purchase decision.

Compare Listings