Floor Plans
Ground Floor Plan
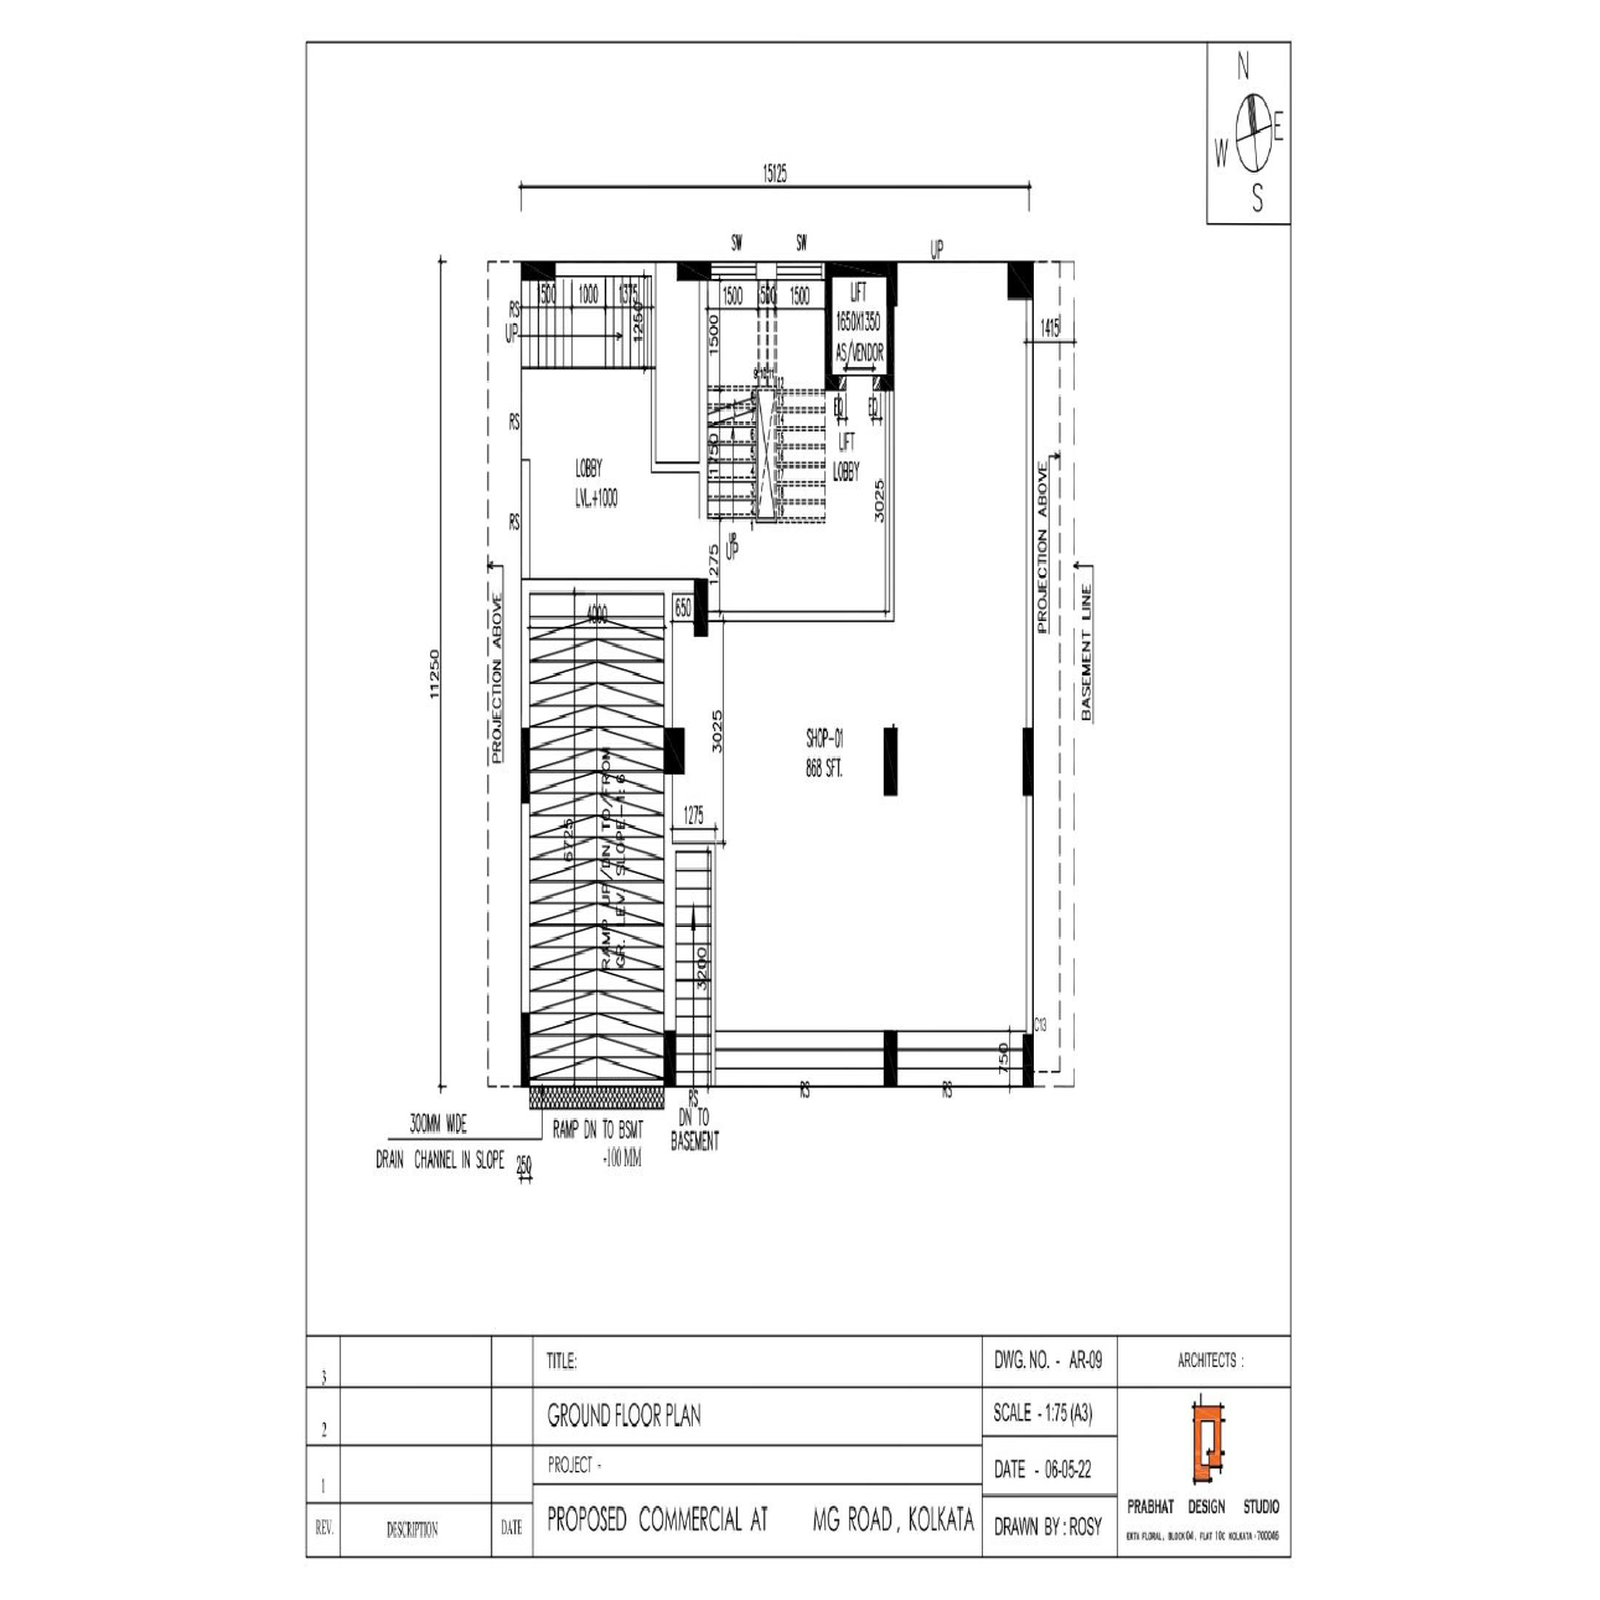
Original architect drawing from source-published M.G Square brochure. Area annotations retained without conversion; aggregate carpet areas differ from advertised office-unit Super Built-up range. Current applicability/availability To be verified.
First Floor Plan
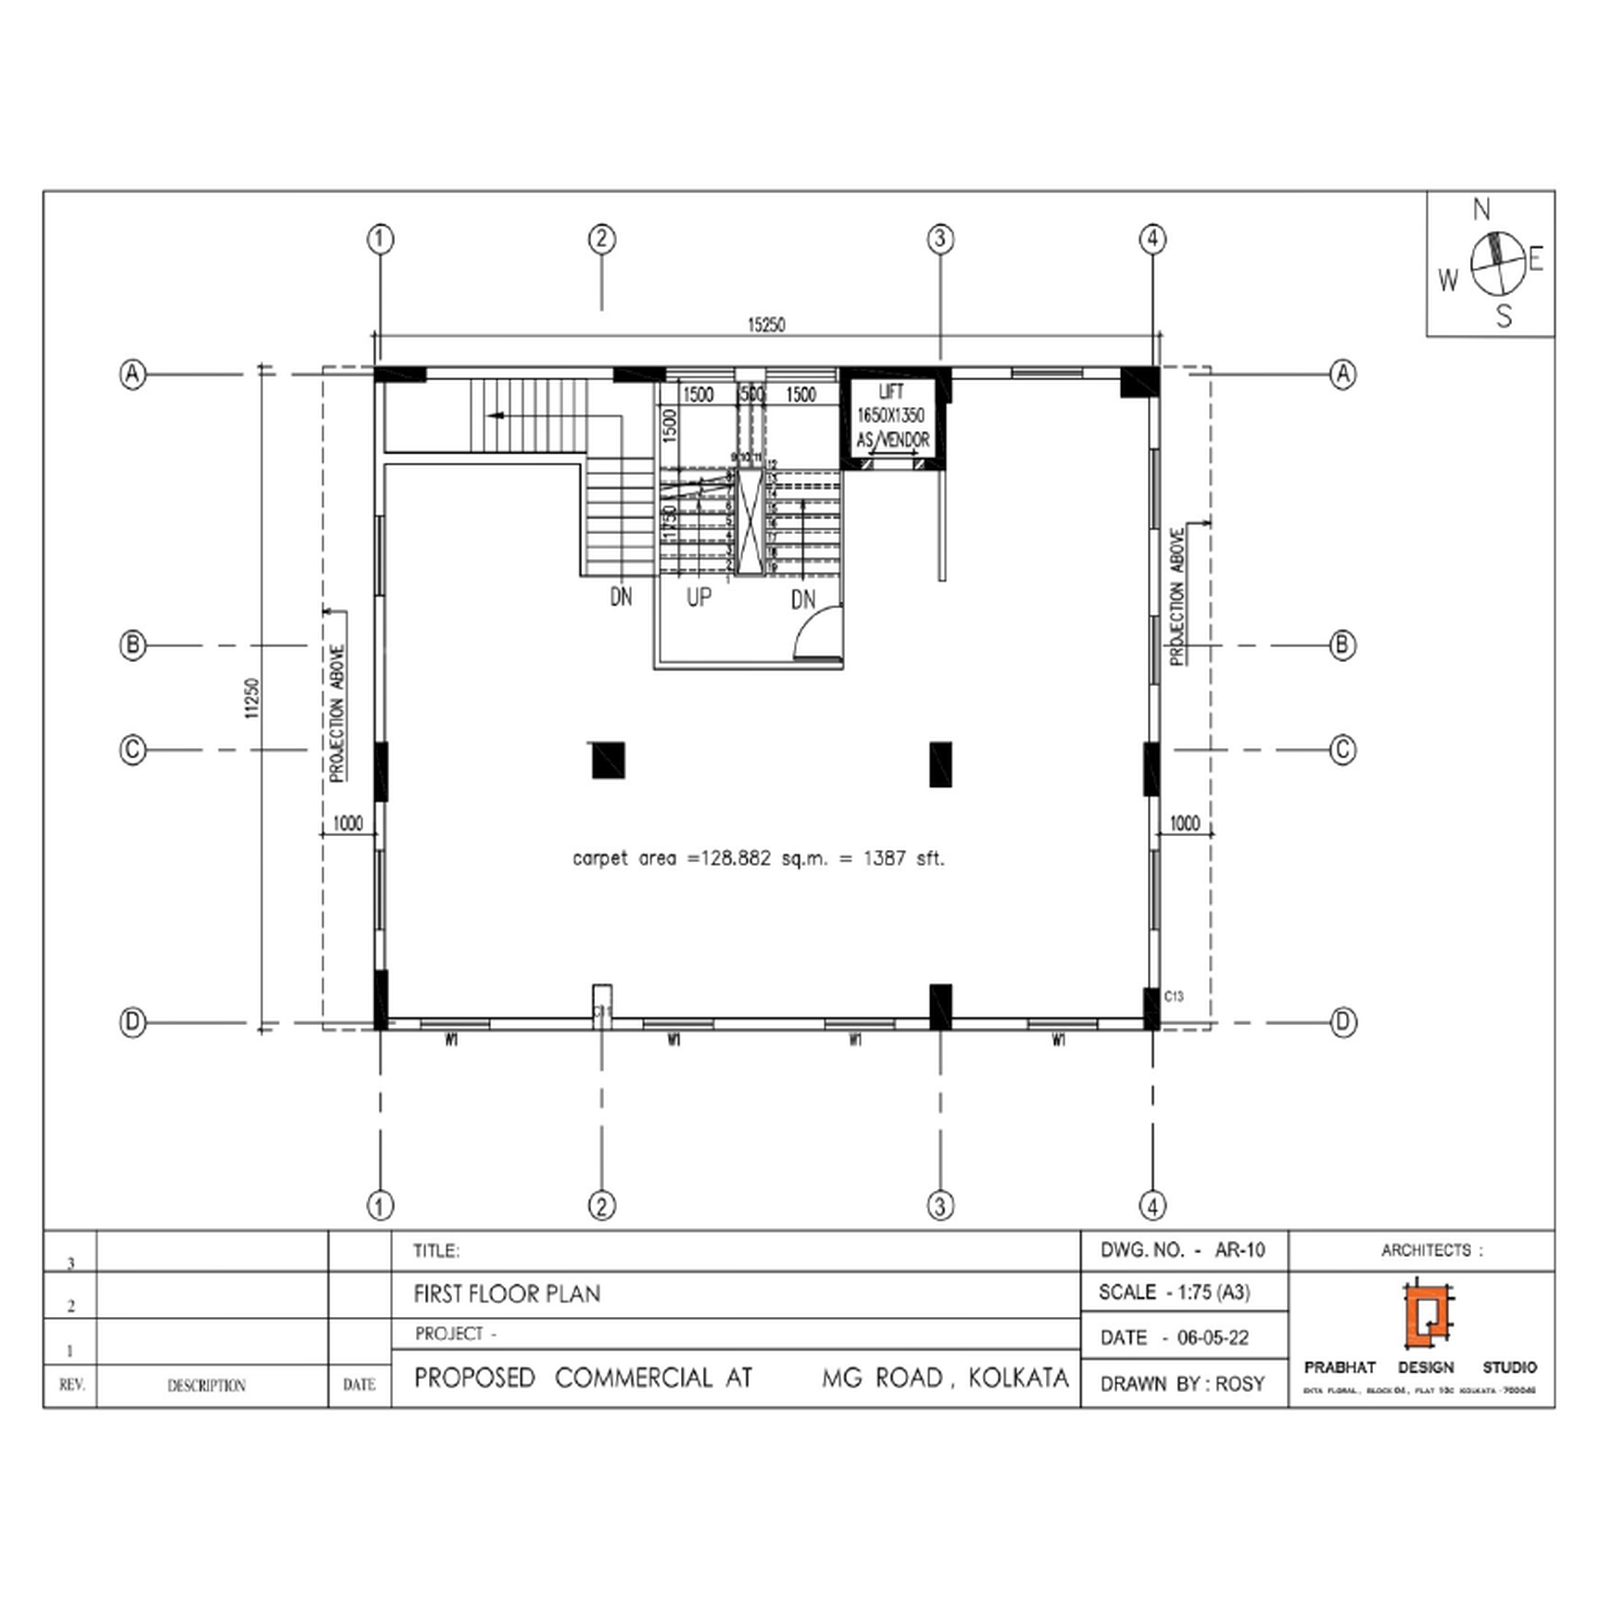
Original architect drawing from source-published M.G Square brochure. Area annotations retained without conversion; aggregate carpet areas differ from advertised office-unit Super Built-up range. Current applicability/availability To be verified.
Second Floor Plan
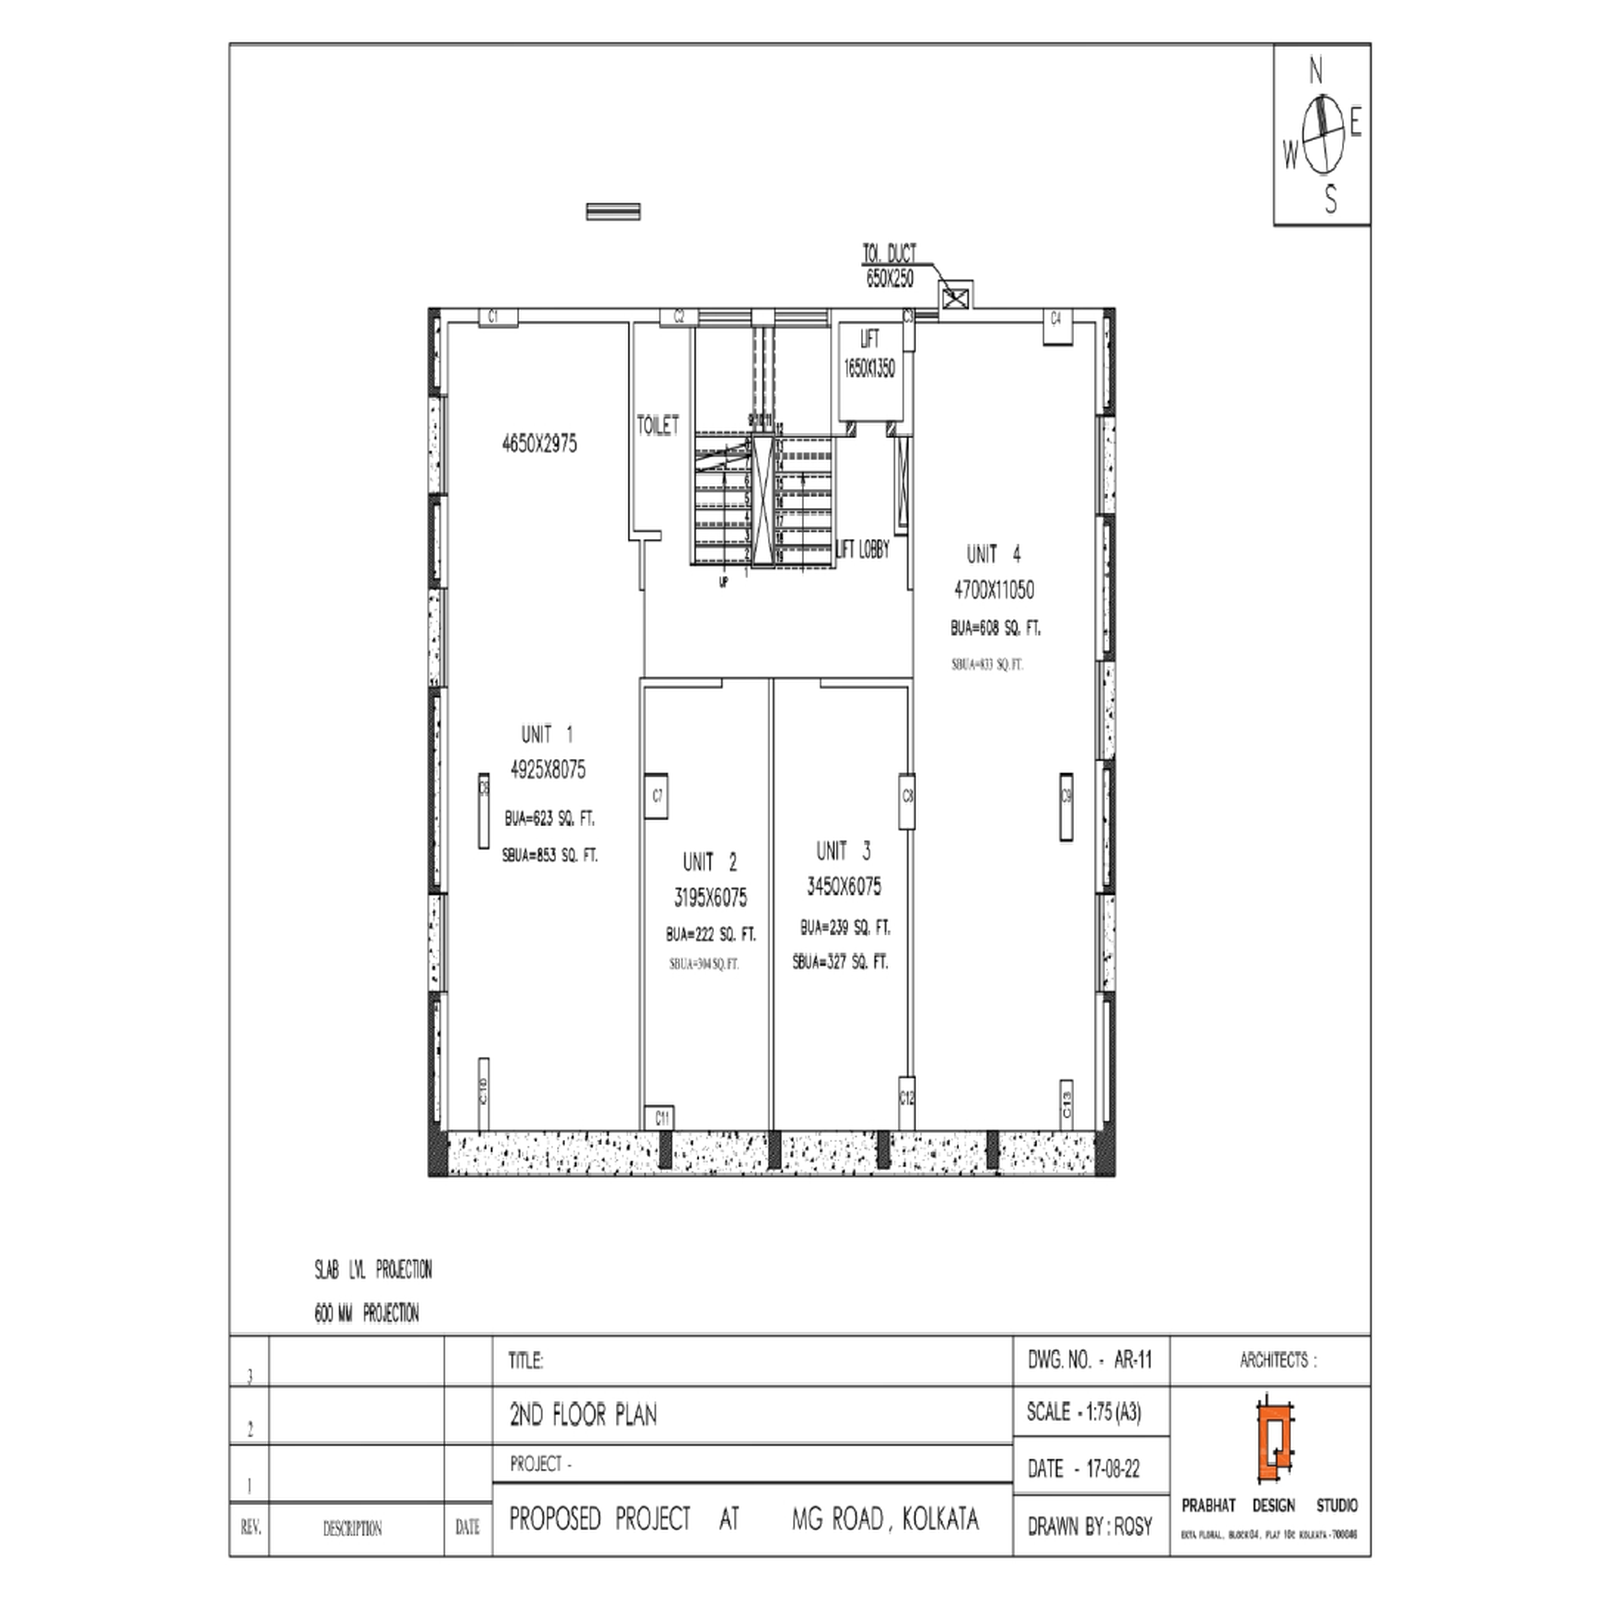
Original architect drawing from source-published M.G Square brochure. Area annotations retained without conversion; aggregate carpet areas differ from advertised office-unit Super Built-up range. Current applicability/availability To be verified.
Typical Floor Plan
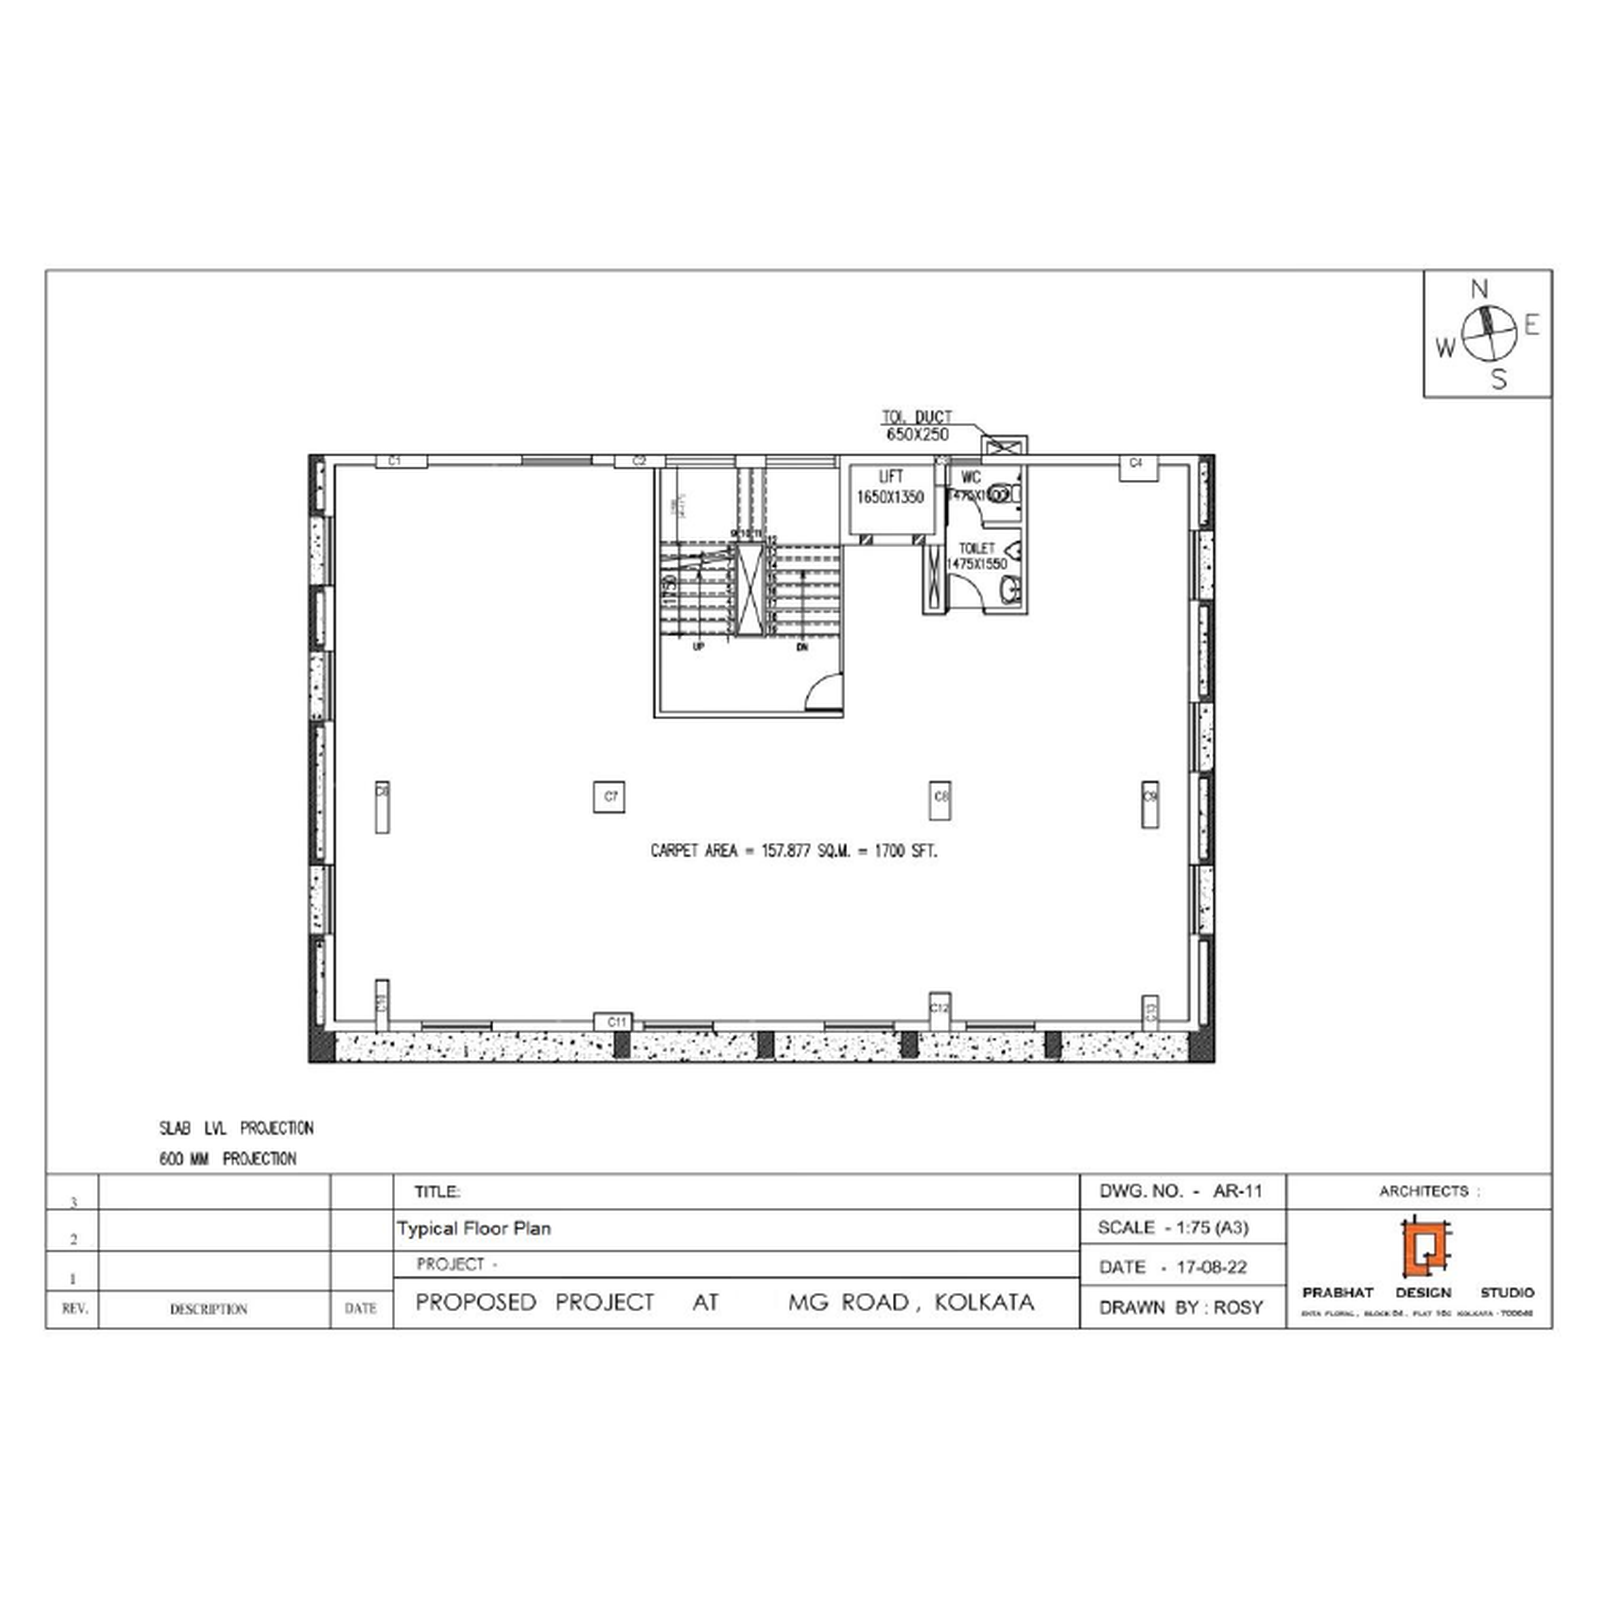
Original architect drawing from source-published M.G Square brochure. Area annotations retained without conversion; aggregate carpet areas differ from advertised office-unit Super Built-up range. Current applicability/availability To be verified.
Ground Floor Plan
Original architect drawing from source-published M.G Square brochure. Area annotations retained without conversion; aggregate carpet areas differ from advertised office-unit Super Built-up range. Current applicability/availability To be verified.
First Floor Plan
Original architect drawing from source-published M.G Square brochure. Area annotations retained without conversion; aggregate carpet areas differ from advertised office-unit Super Built-up range. Current applicability/availability To be verified.
Second Floor Plan
Original architect drawing from source-published M.G Square brochure. Area annotations retained without conversion; aggregate carpet areas differ from advertised office-unit Super Built-up range. Current applicability/availability To be verified.
Typical Floor Plan
Original architect drawing from source-published M.G Square brochure. Area annotations retained without conversion; aggregate carpet areas differ from advertised office-unit Super Built-up range. Current applicability/availability To be verified.
Similar Listings