
Floor Plans
Ground Floor Sales Plan
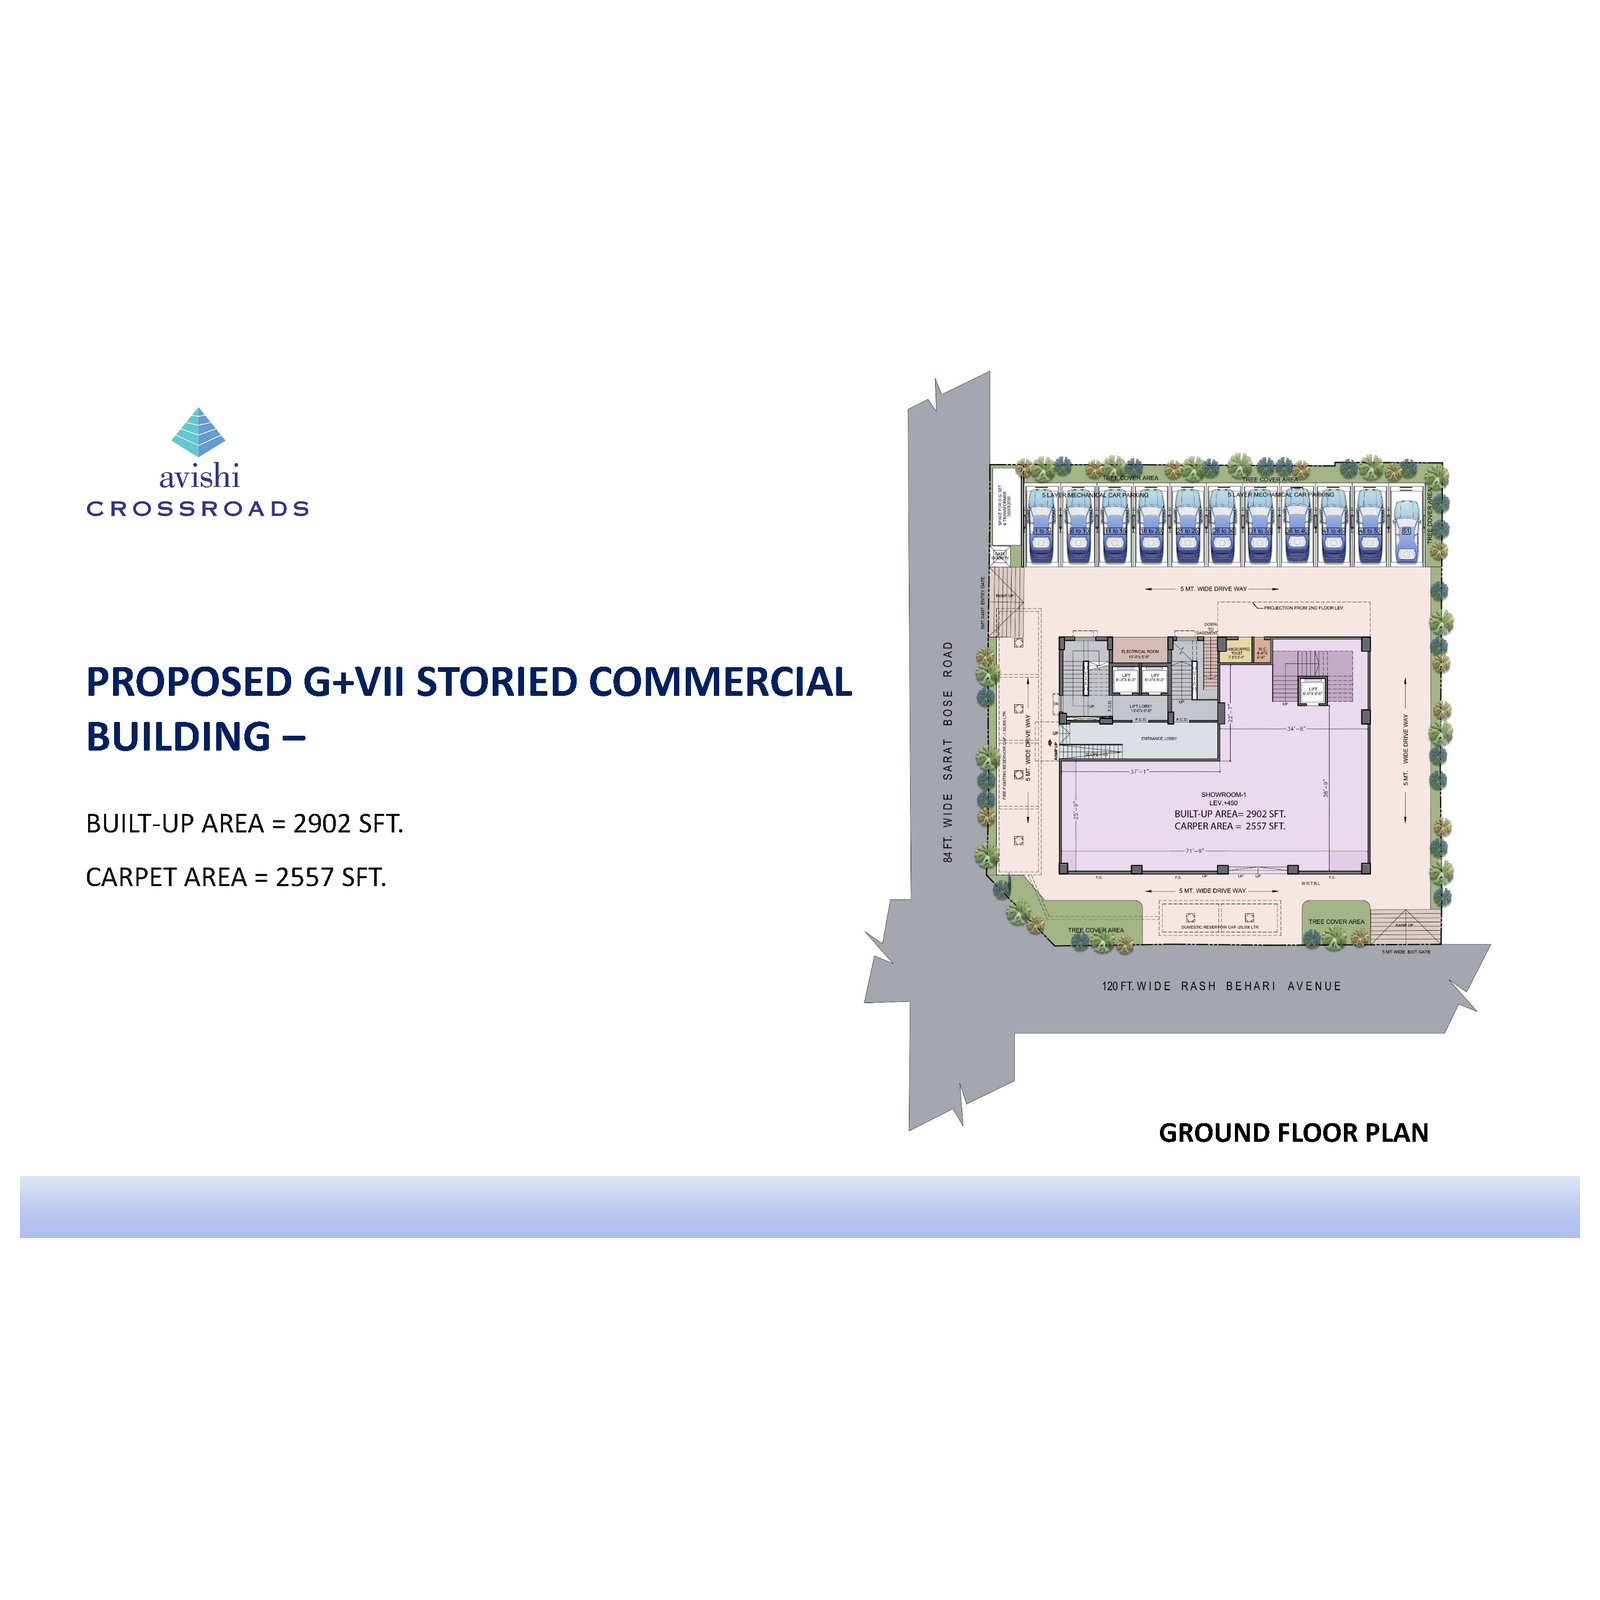
Current source-published G+VII sales-plan sheet. Original built-up, carpet and super-built-up annotations retained. Current unit availability to be verified; no area conversion applied.
First Floor Sales Plan
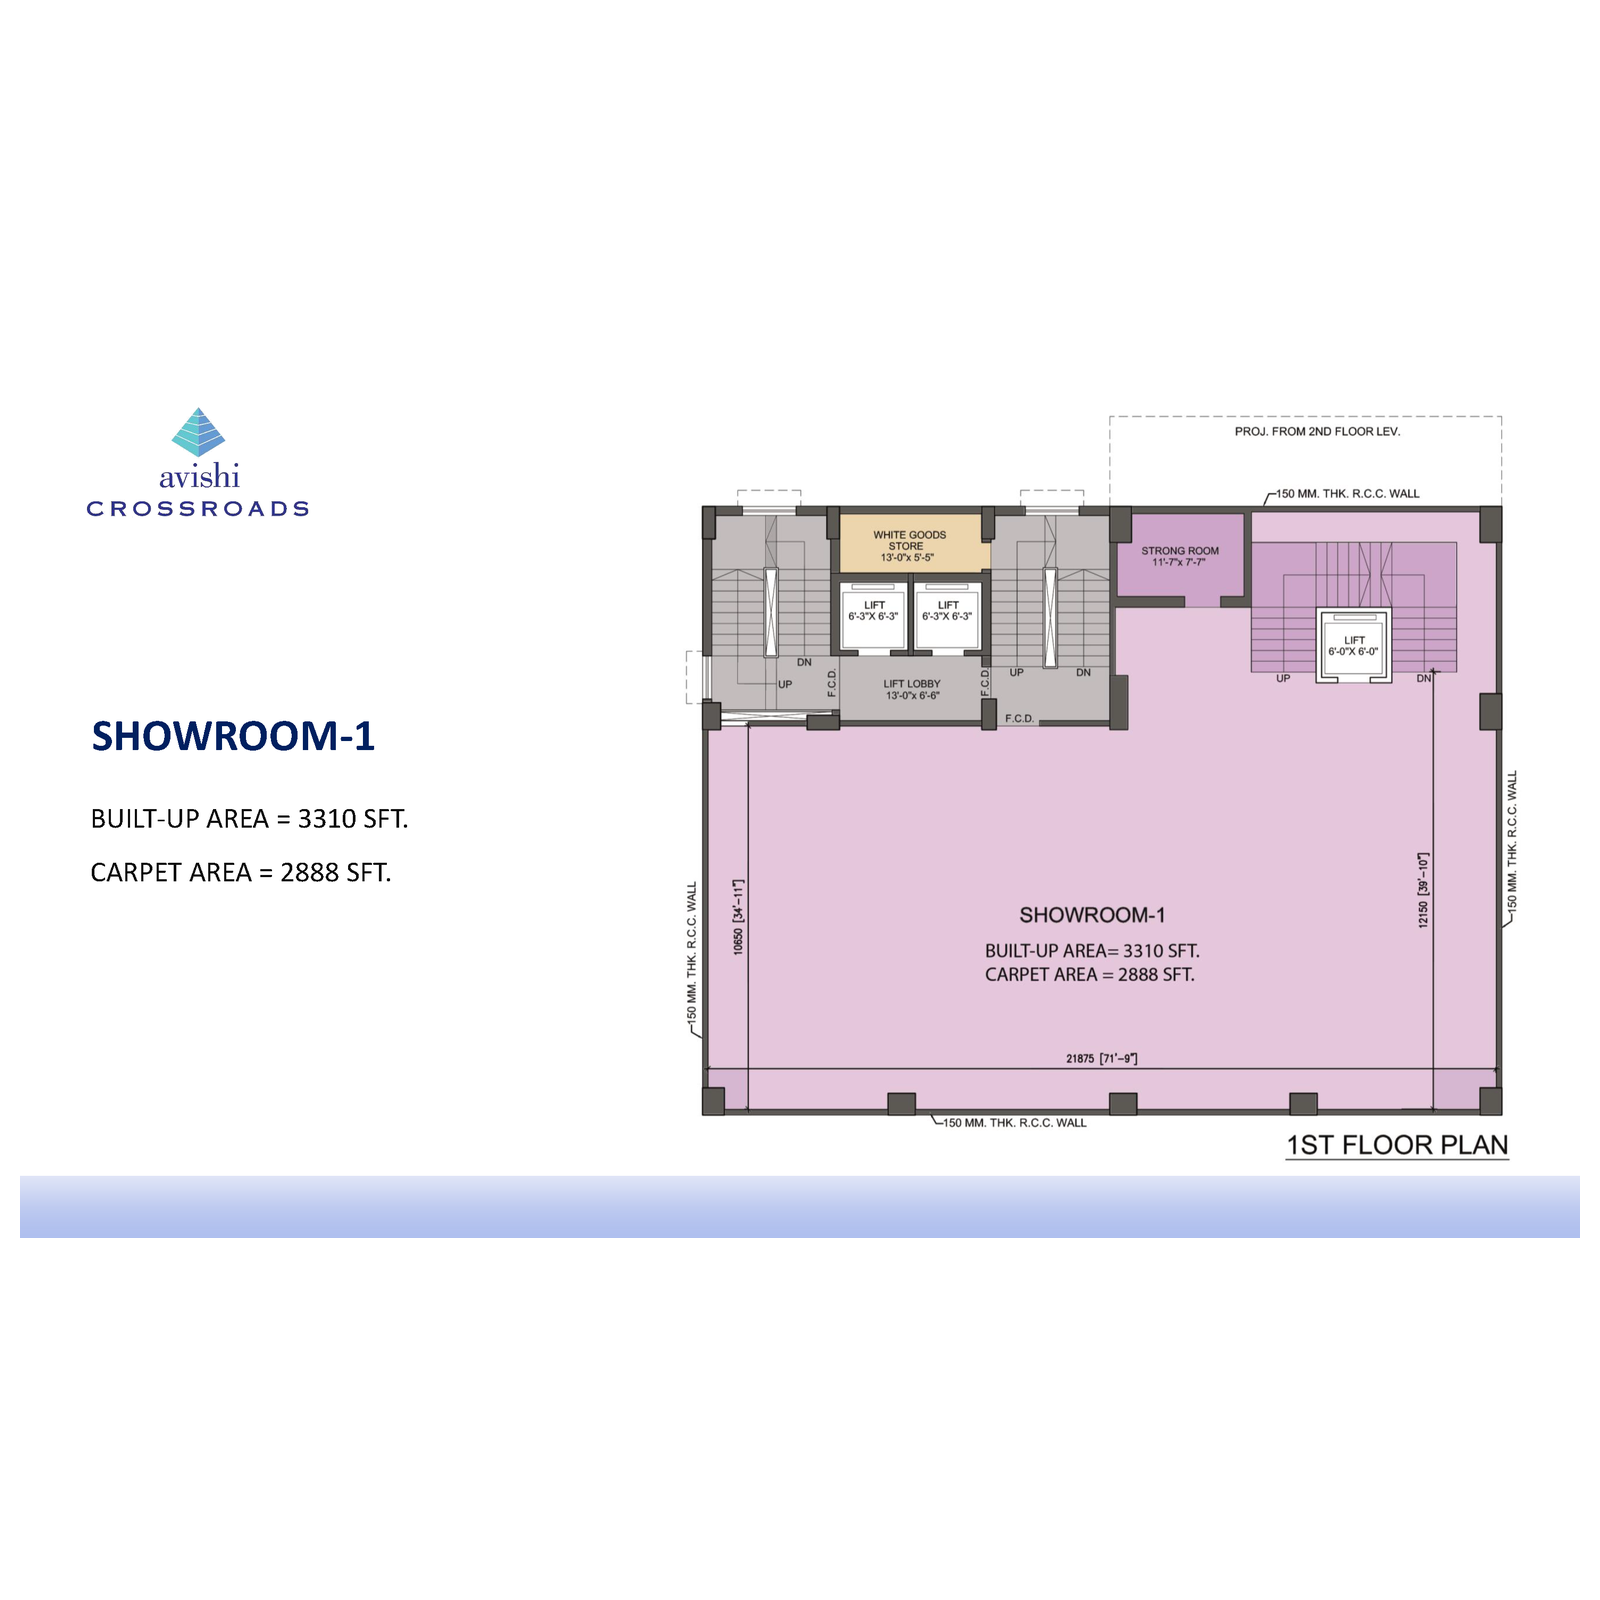
Current source-published G+VII sales-plan sheet. Original built-up, carpet and super-built-up annotations retained. Current unit availability to be verified; no area conversion applied.
Second Floor Sales Plan
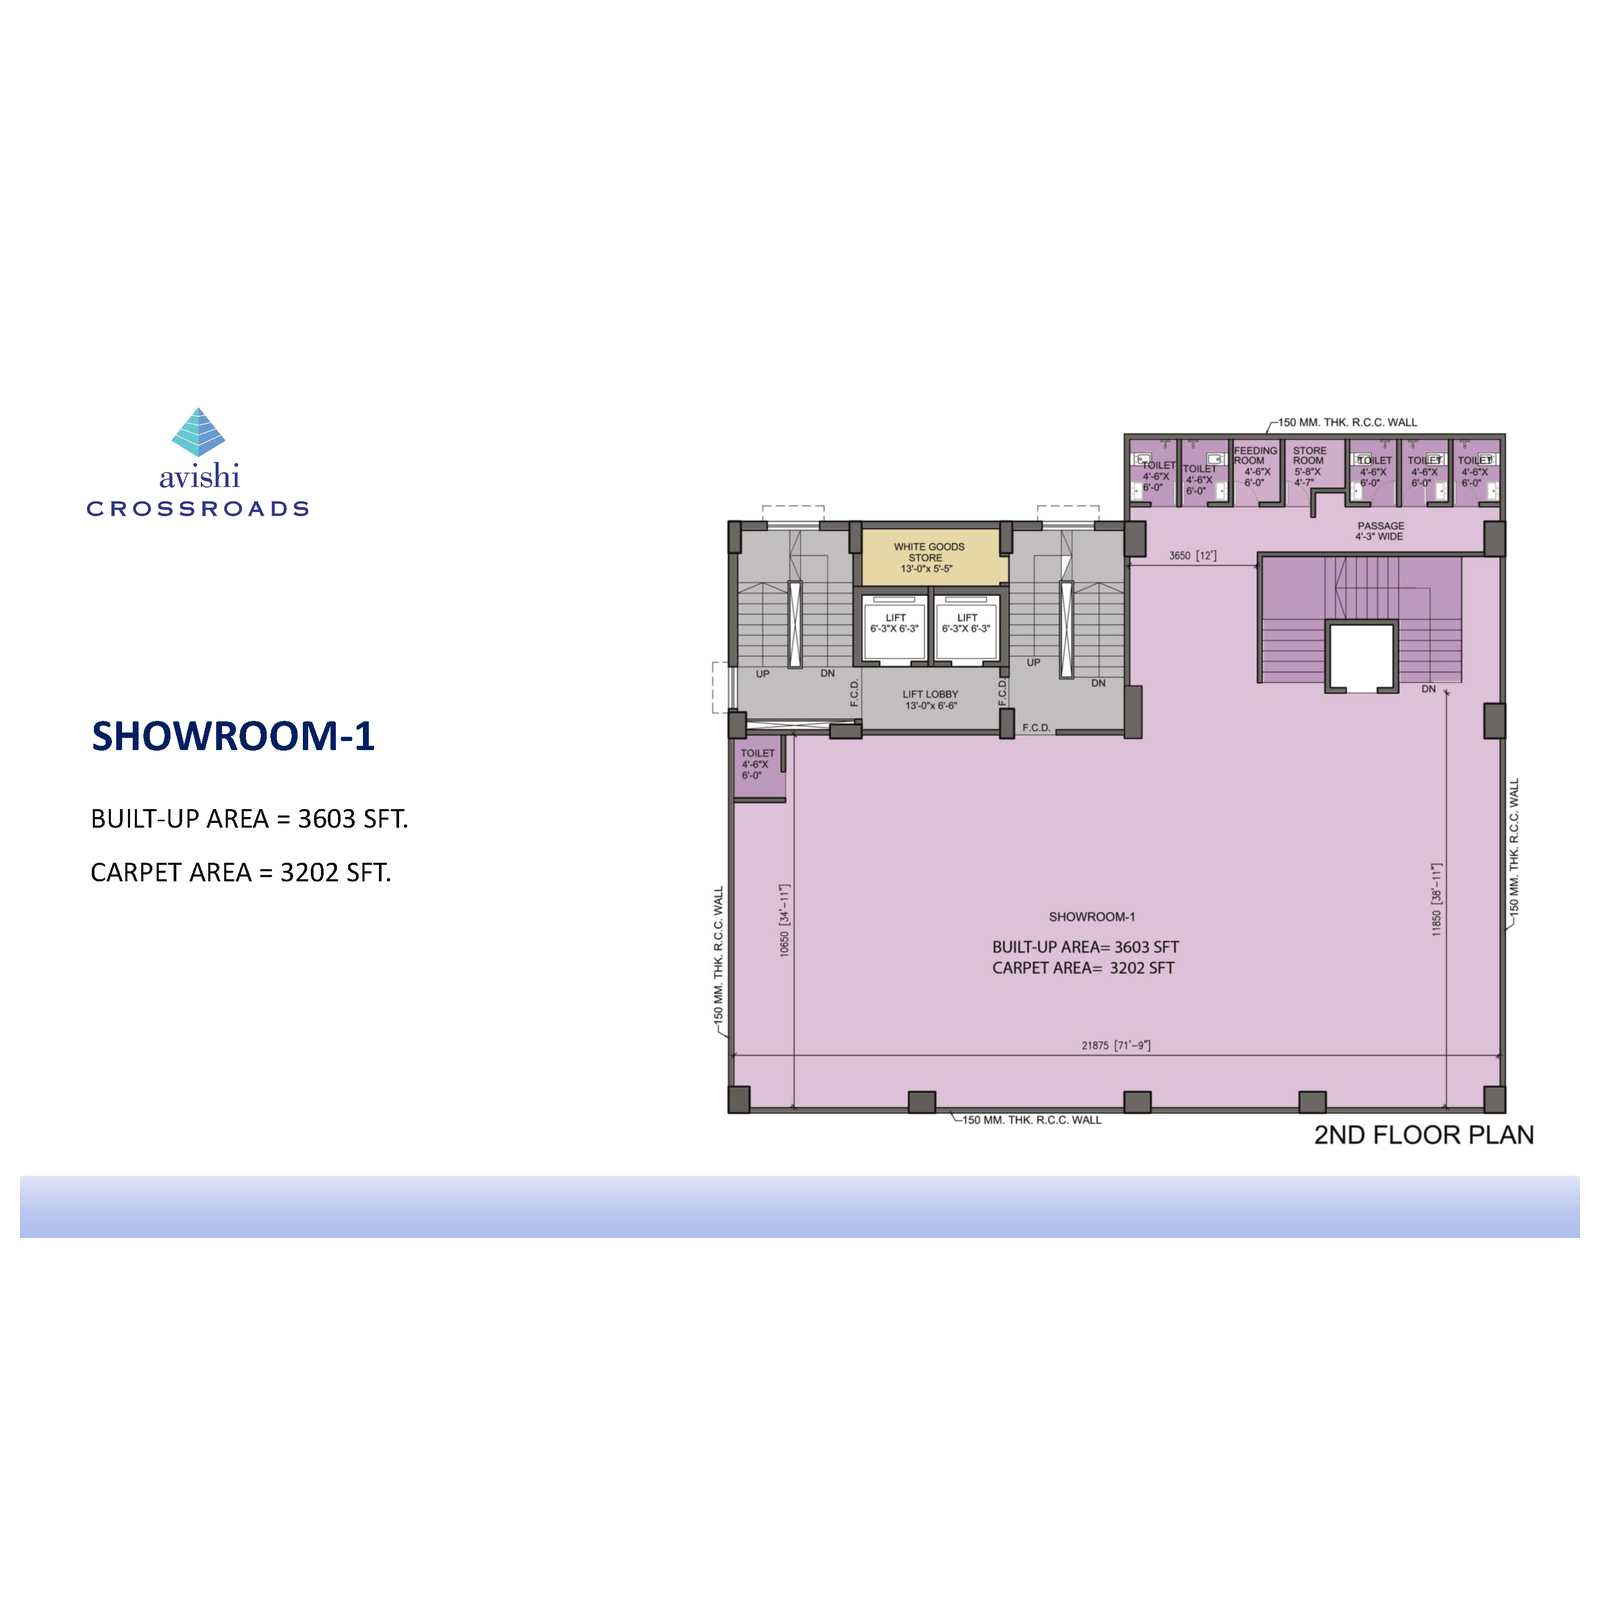
Current source-published G+VII sales-plan sheet. Original built-up, carpet and super-built-up annotations retained. Current unit availability to be verified; no area conversion applied.
Office Floor Sales Plan
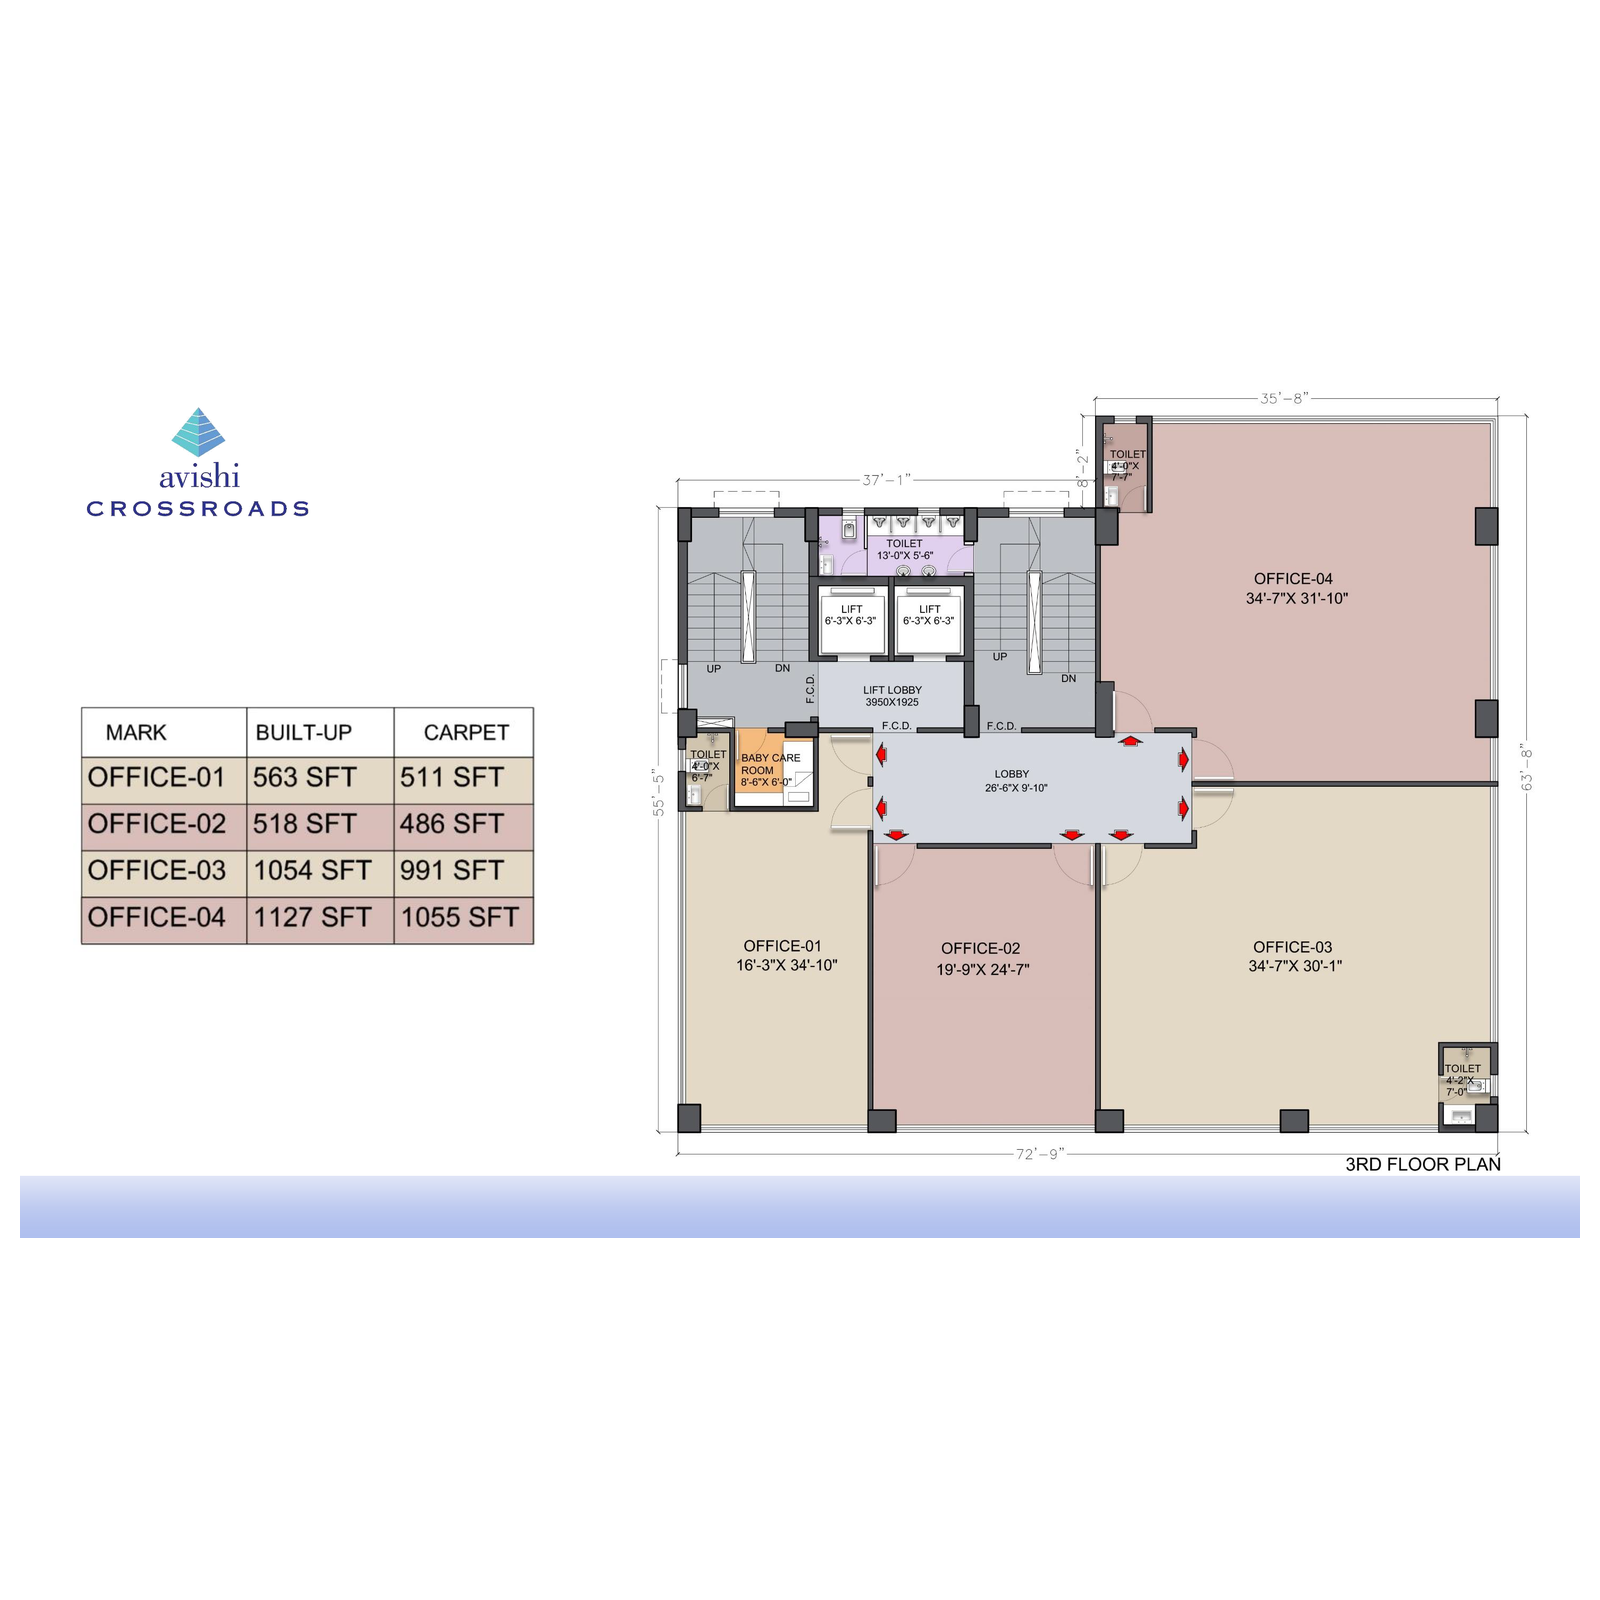
Current source-published G+VII sales-plan sheet. Original built-up, carpet and super-built-up annotations retained. Current unit availability to be verified; no area conversion applied.
Ground Floor Sales Plan
Current source-published G+VII sales-plan sheet. Original built-up, carpet and super-built-up annotations retained. Current unit availability to be verified; no area conversion applied.
First Floor Sales Plan
Current source-published G+VII sales-plan sheet. Original built-up, carpet and super-built-up annotations retained. Current unit availability to be verified; no area conversion applied.
Second Floor Sales Plan
Current source-published G+VII sales-plan sheet. Original built-up, carpet and super-built-up annotations retained. Current unit availability to be verified; no area conversion applied.
Office Floor Sales Plan
Current source-published G+VII sales-plan sheet. Original built-up, carpet and super-built-up annotations retained. Current unit availability to be verified; no area conversion applied.

Similar Listings
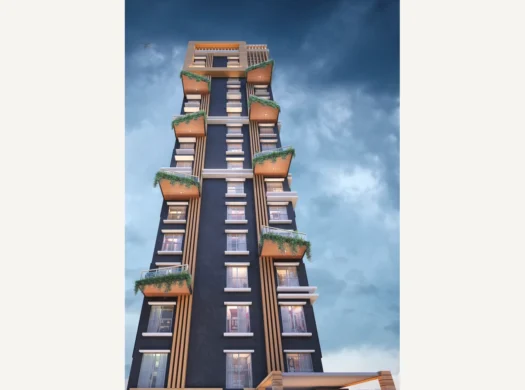
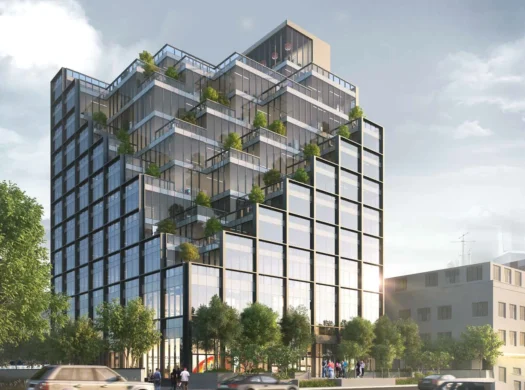
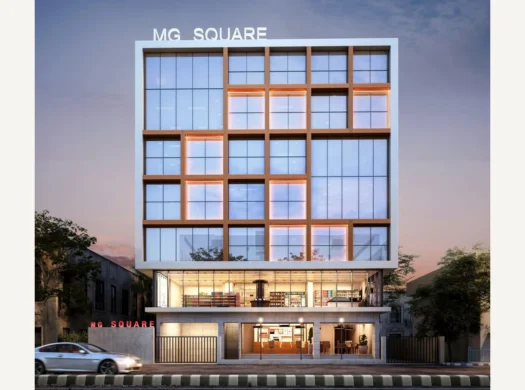
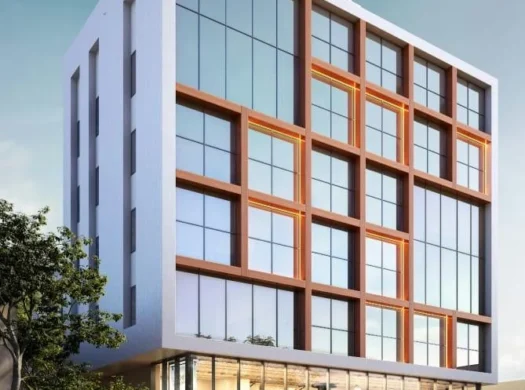
M.G Square
M.G. Road, Kolkata — exact building address To be verified, Kolkata
Size:
304 Sq. ft.
₹4,00,00,000 onwards