Bhawani Paraiso

₹86,00,000 Onwards

2

Beds

2

Baths

1,068 Sq. ft.

Property Size

2026

Year Built

About The Property

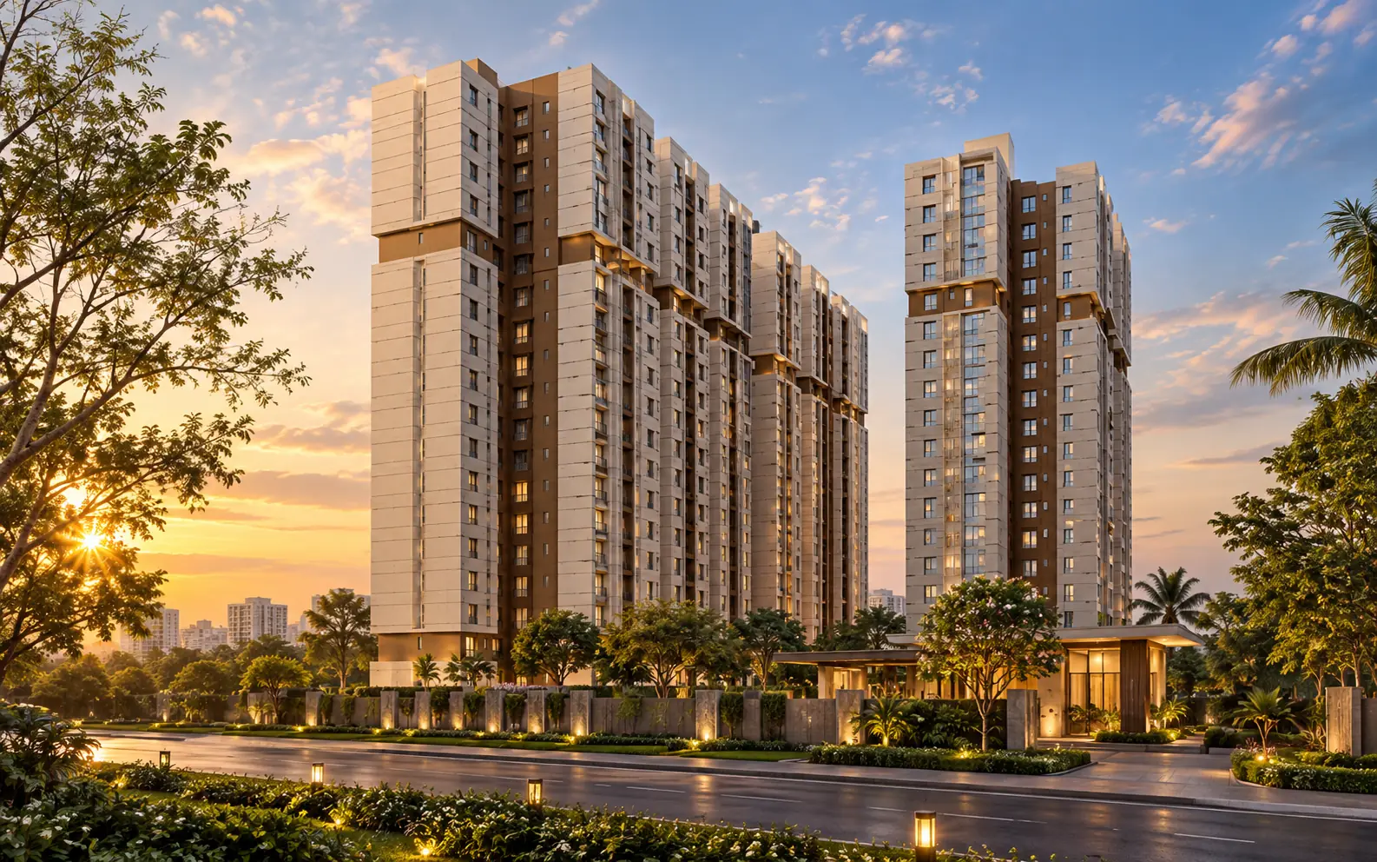
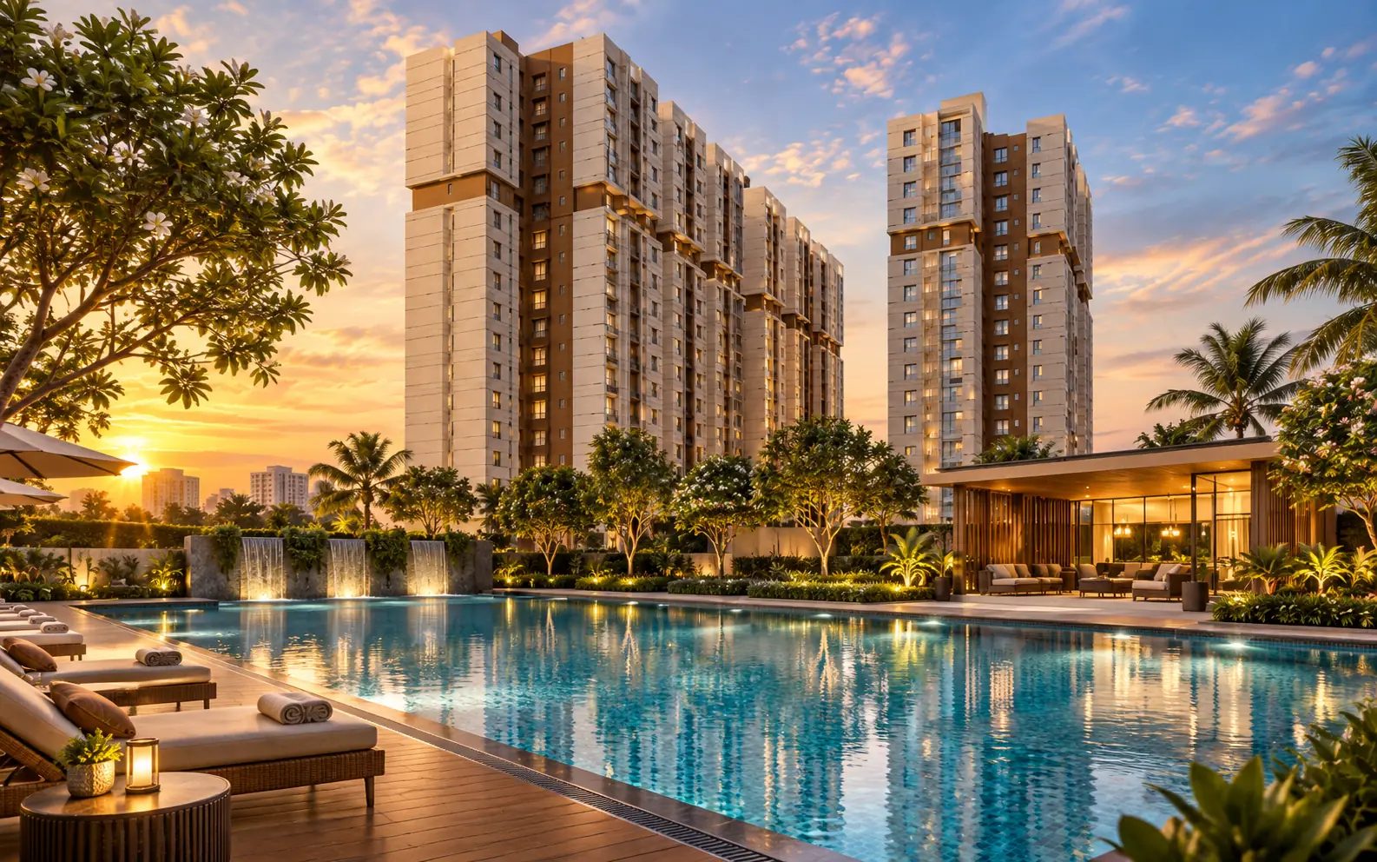
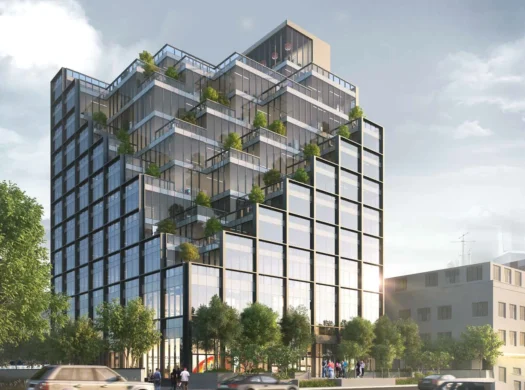
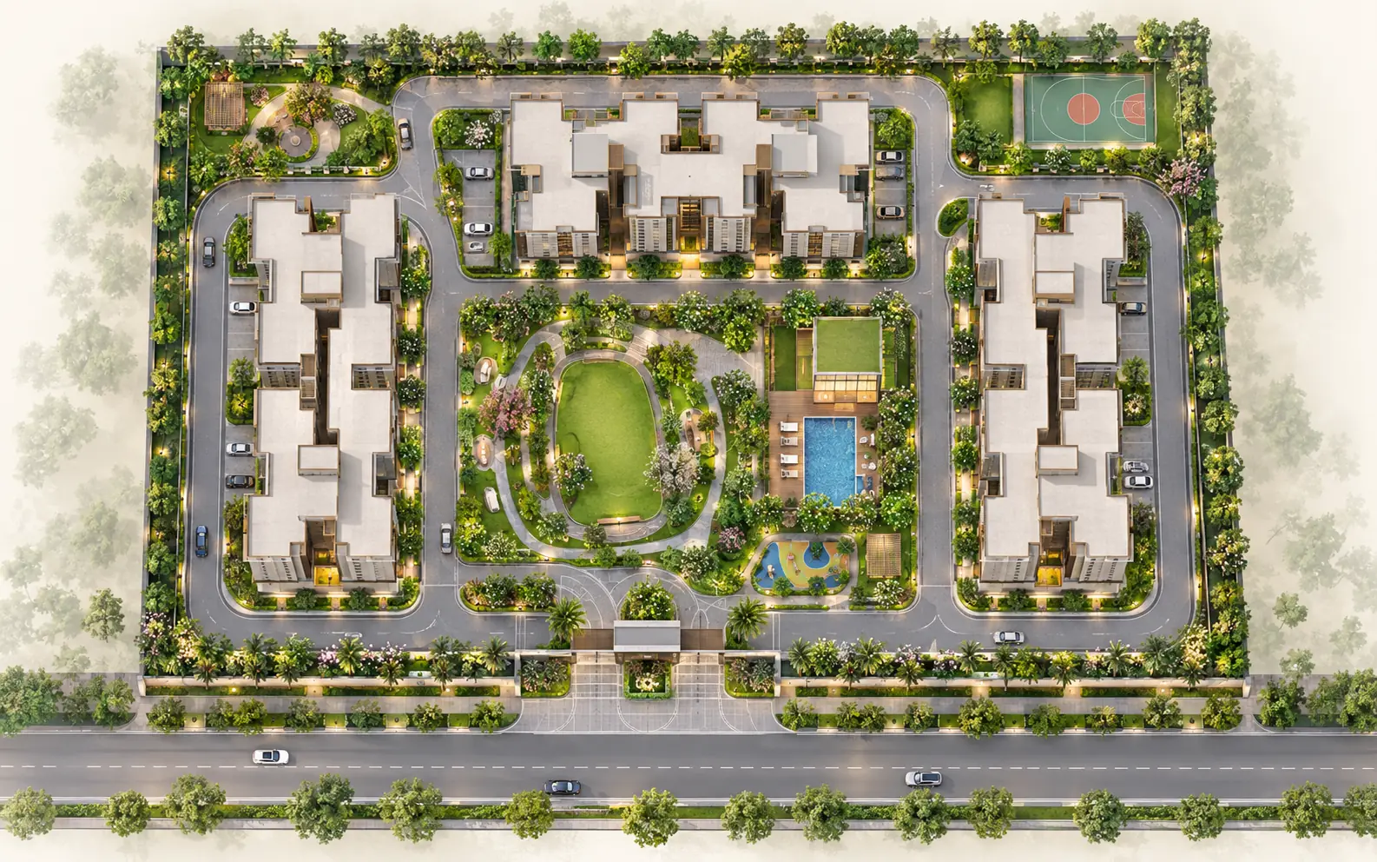
Bhawani Paraiso is a premium residential development on the Newtown–Rajarhat Connector, planned as a three-tower gated community with air-conditioned 2, 3 and 4 BHK homes, generous landscaped space and a broad lifestyle amenity programme.

Prime Newtown–Rajarhat Connector; 3 towers; approx. 70% open green space; air-conditioned homes; 45+ amenities; cascading podium; smart security; EV charging; solar PV; rainwater harvesting.

Gymnasium; indoor games; crèche; cafeteria lounge; swimming pool; private theatre; terrace lounge; kids’ play area; clubhouse; banquet hall; business centre; floating deck; landscaped recreation; CCTV; DG backup; EV charging; solar PV; rainwater harvesting.

Property Details

Property Id: 31655
Price: ₹86,00,000 Onwards
Property Size: 1,068 Sq. ft.
Property Lot Size: 1,000 Sq. ft.
Rooms: 4
Bedrooms: 2
Bathrooms: 2
Custom ID: 2504
Year Built: 2026
Garages: 3
Available from: 2030-06-01
Basement: cement
External Construction: No
Exterior Material: Wood
Roofing: No
Structure Type: Brick
Floors No: 1
Developer: Bhawani Group
Floors No: 18

Amenities and Features

Interior Details
Equipped Kitchen
Gym
Laundry
Media Room
Outdoor Details
Back yard
Basketball court
Garage Attached
Pool
Utilities
Central Air
Electricity
Heating
Natural Gas
Ventilation
Water
Other Features
Banquet Hall
CCTV / Smart Security
Chair Accessible
Clubhouse
Crèche
DG Backup
Elevator
EV Charging
Fireplace
Floating Deck
Private Theatre
Rainwater Harvesting
Smoke detectors
Solar PV
Washer and dryer

Schedule a tour

Mon 12 Oct
Tue 13 Oct
Wed 14 Oct
Thu 15 Oct
Fri 16 Oct
Sat 17 Oct
Sun 18 Oct
Mon 19 Oct
Tue 20 Oct
Wed 21 Oct
In Person
Video Chat
Your information

Floor Plans

2 BHK + 2T – 1,068 to 1,172 Sq. ft.
size: 1,068 Sq. ft.
rooms: 2
baths: 2
price: ₹86,00,000
2 BHK + 2T configuration with approximately 1,068 to 1,172 Sq. ft. sba area.
3 BHK + 2T – 1,364 to 1,394 Sq. ft.
size: 1,364 Sq. ft.
rooms: 2
baths: 3
price: ₹1,09,00,000
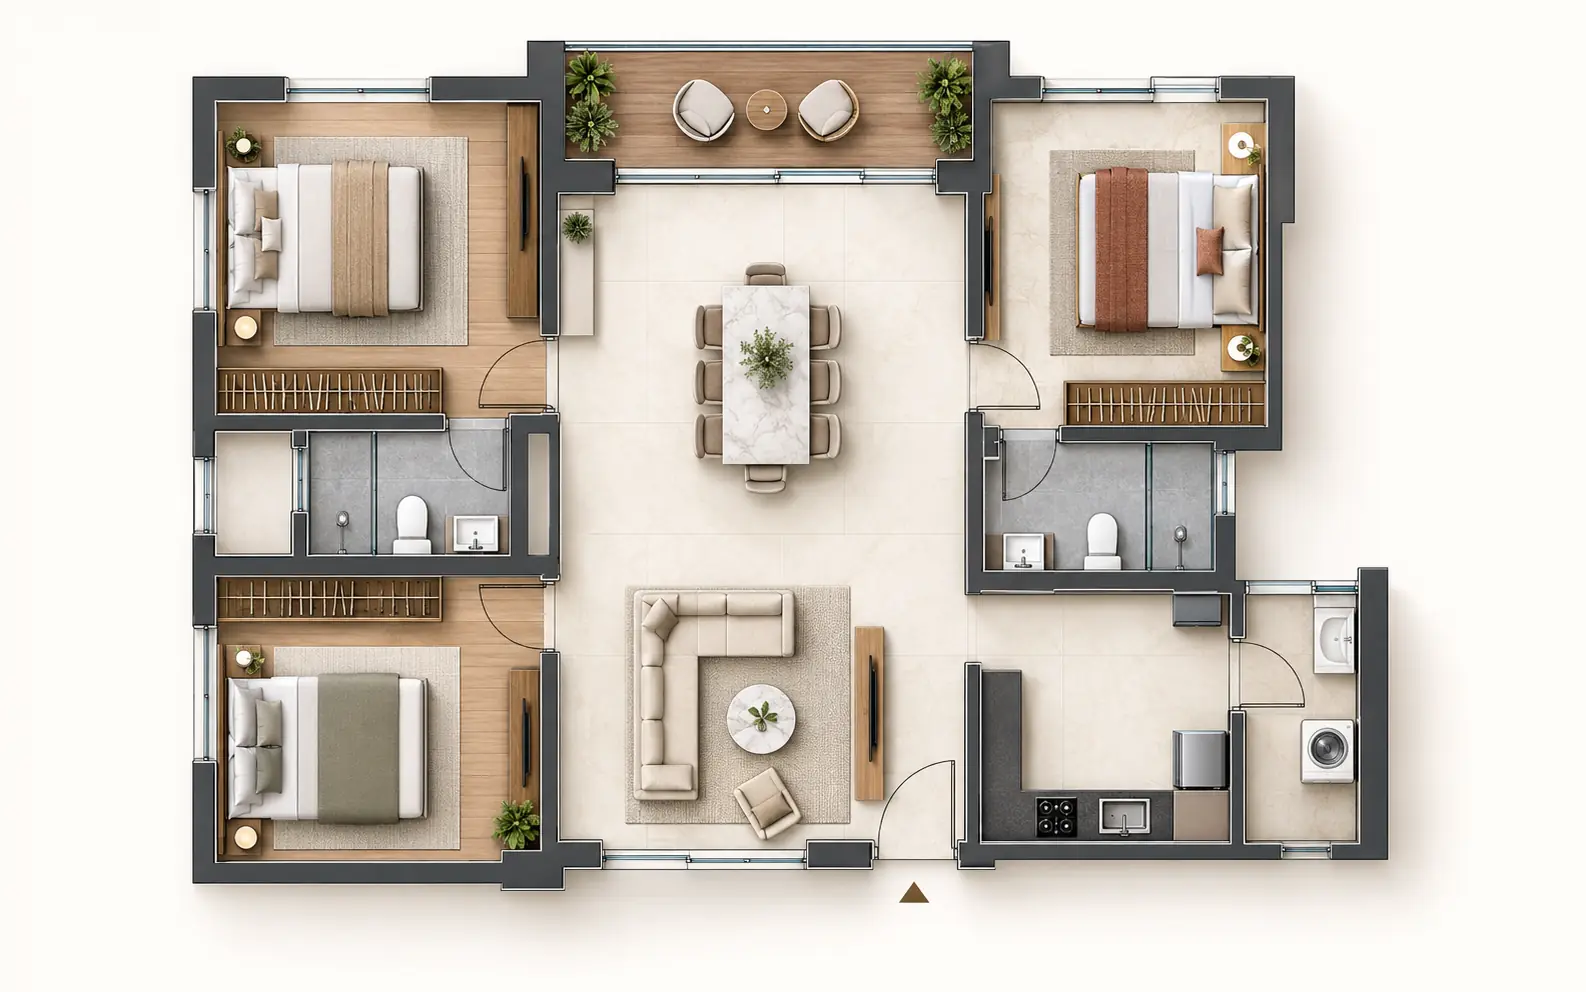
3 BHK + 2T configuration with approximately 1,364 to 1,394 Sq. ft. sba area.

Map Location

Property Map

Image Gallery

Similar Listings

Similar Listings

For Sale

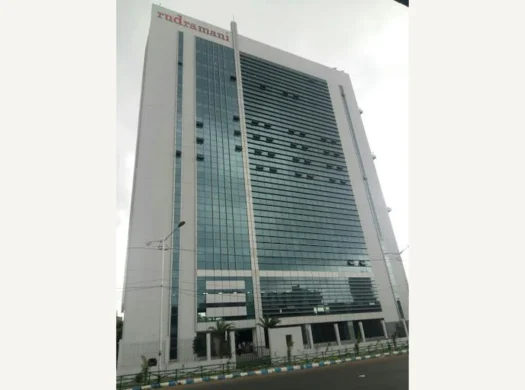
Rudramani

EM Bypass, Kolkata,
Size:
6,500 Sq. ft.
₹7,15,00,000 onwards
For Sale
Under Construction

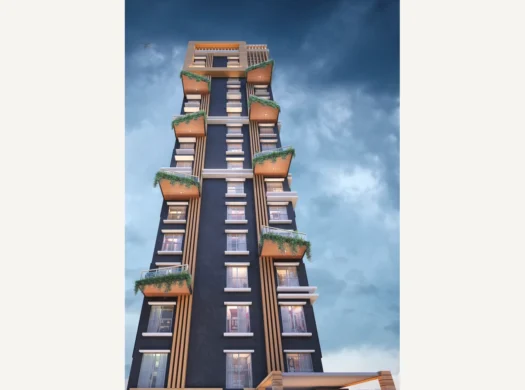
The Black

Park Circus, Kolkata,
Size:
6,600 Sq. ft.
₹6,60,00,000 onwards
For Sale

The Volt

Russell Street, Central Kolkata,
Size:
1,864 Sq. ft.
₹5,40,00,000 onwards
For Sale

M.G Square

M.G. Road, Kolkata — exact building address To be verified,
Size:
304 Sq. ft.
₹4,00,00,000 onwards

Disclaimer

Property ID - 2504 | 31655

Property information, pricing, specifications, amenities and availability are indicative and subject to change. Buyers should verify all details, approvals, RERA information and current pricing before making a purchase decision.

Compare Listings