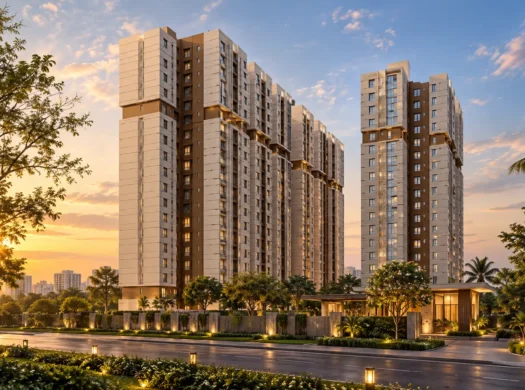
Srijan Optima

₹66,31,000 onwards

2

Beds

2

Baths

921 Sq. ft.

Property Size

2026

Year Built

About The Property

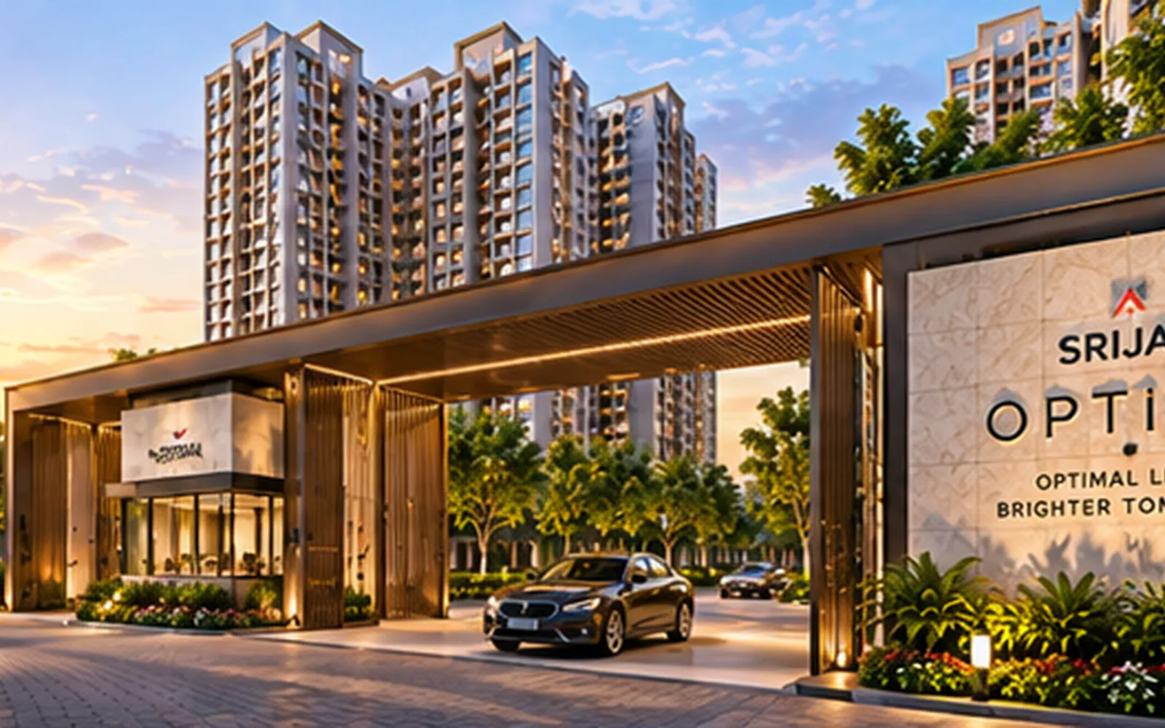
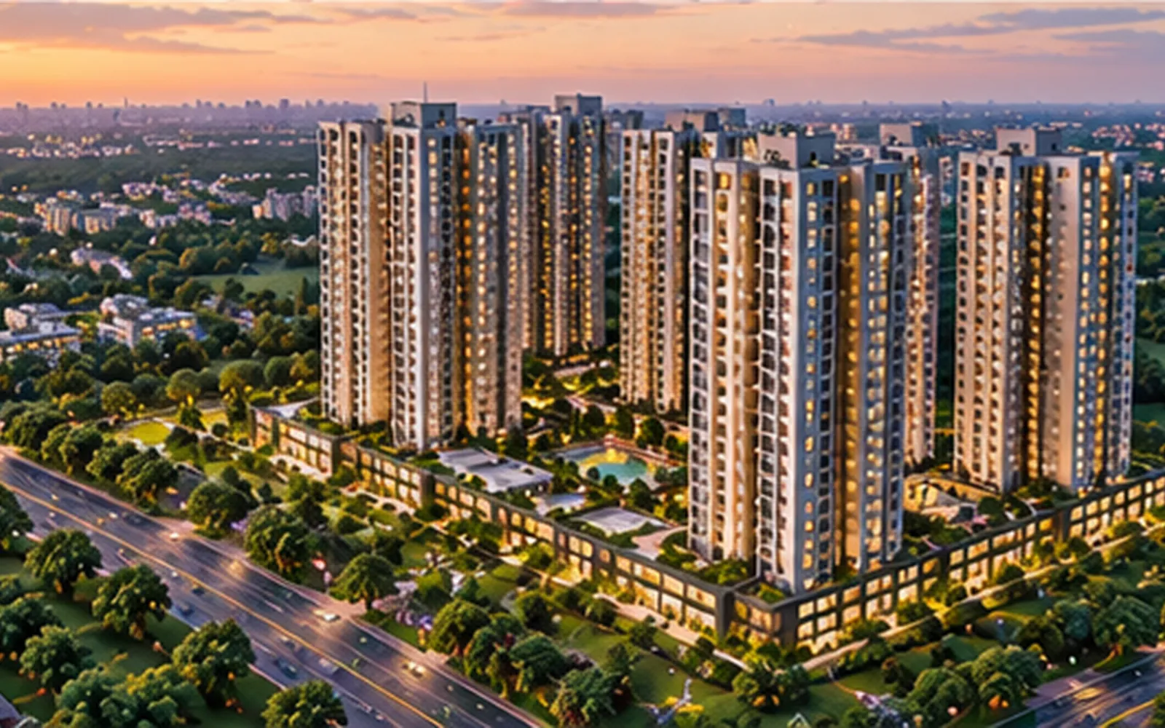
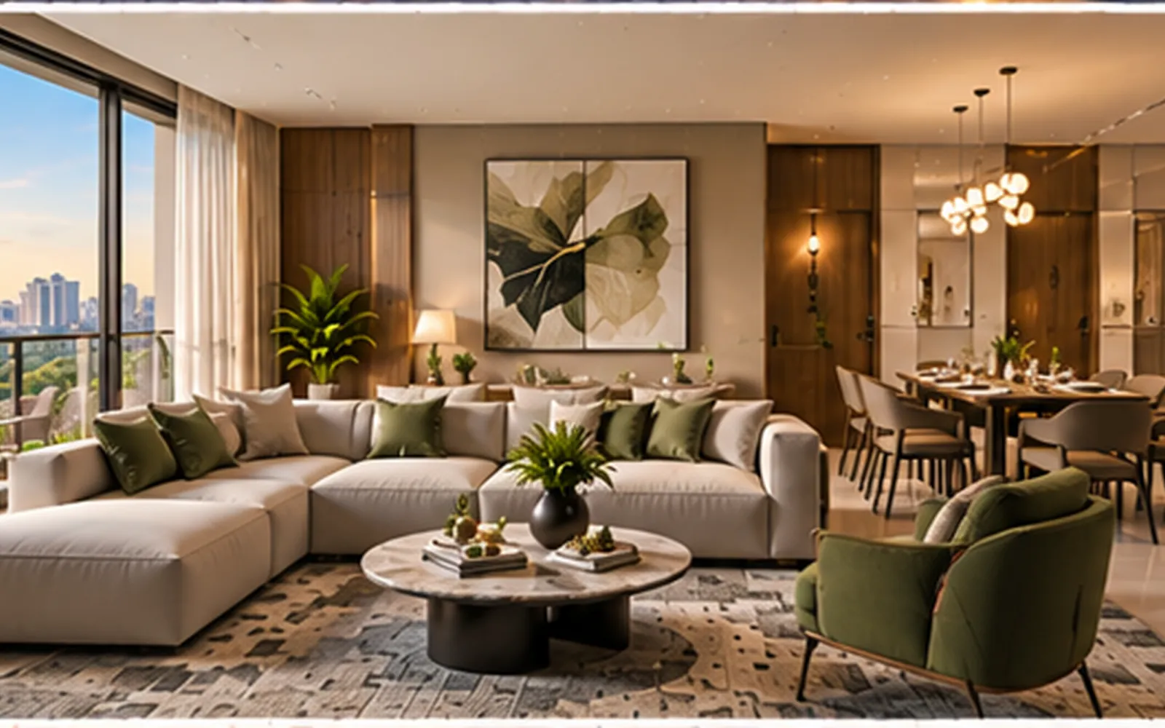
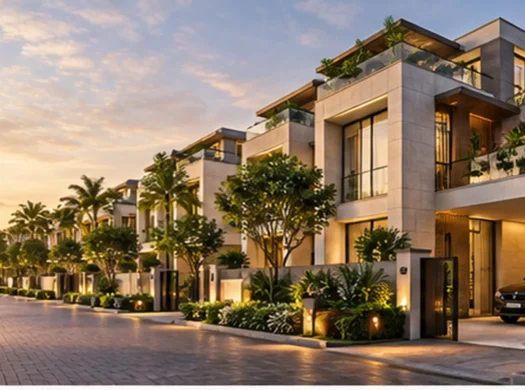
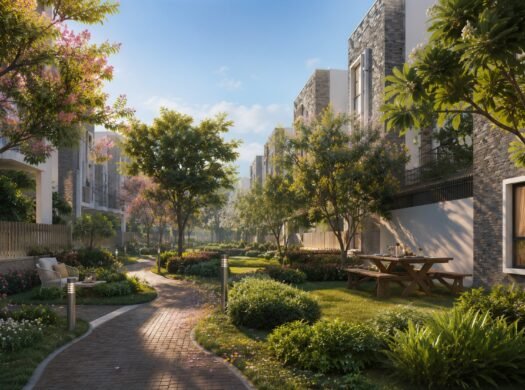
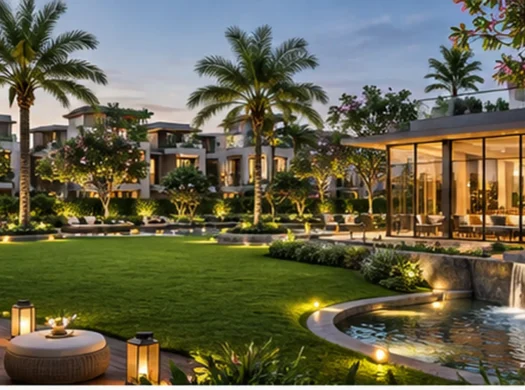
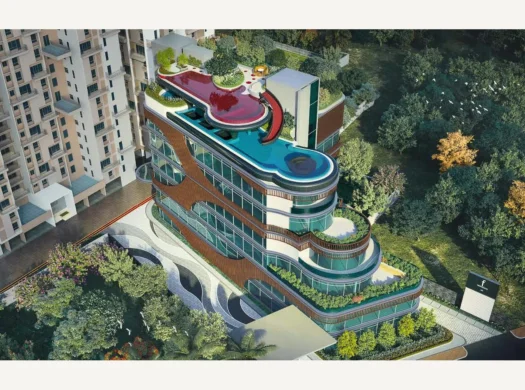
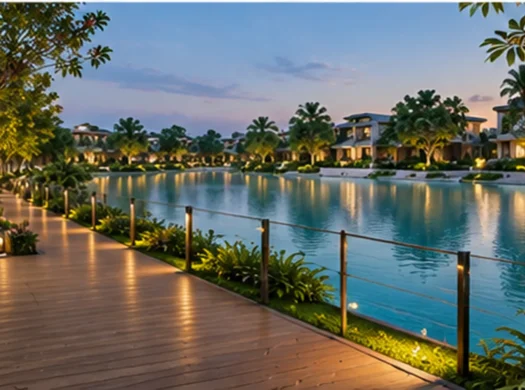
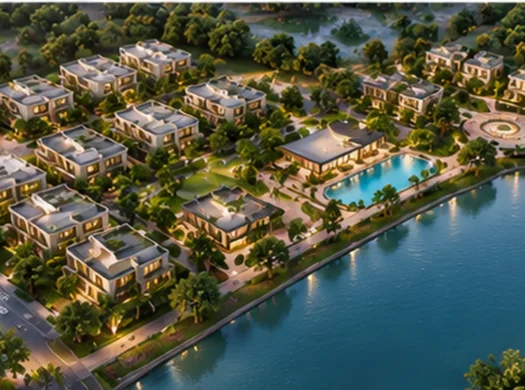
Srijan Optima is a large-format Rajarhat residential community spread across approximately 11.3 acres, with extensive open space, connected podia and a wide mix of 2 and 3 BHK homes plus selected 4 BHK duplex residences.

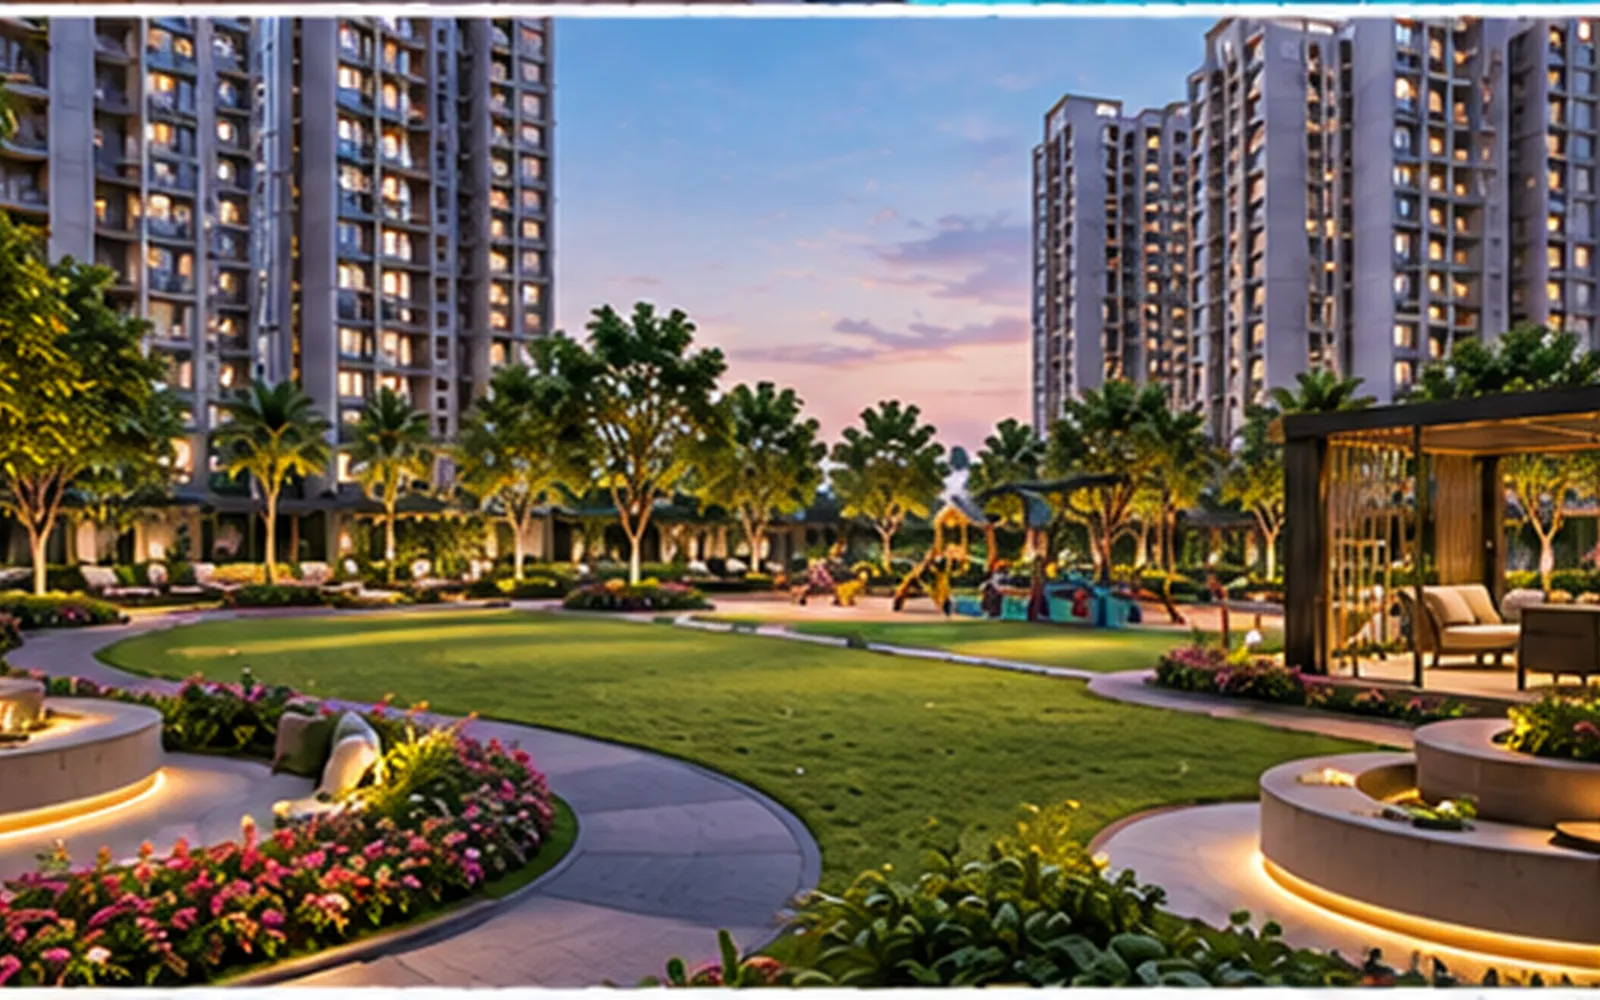
Approx. 71% open space; 3 large connected podia; 2+ balconies; integrated retail; IGBC Green Homes Platinum pre-certification; 1 lakh+ Sq. ft. amenities; 14 towers.

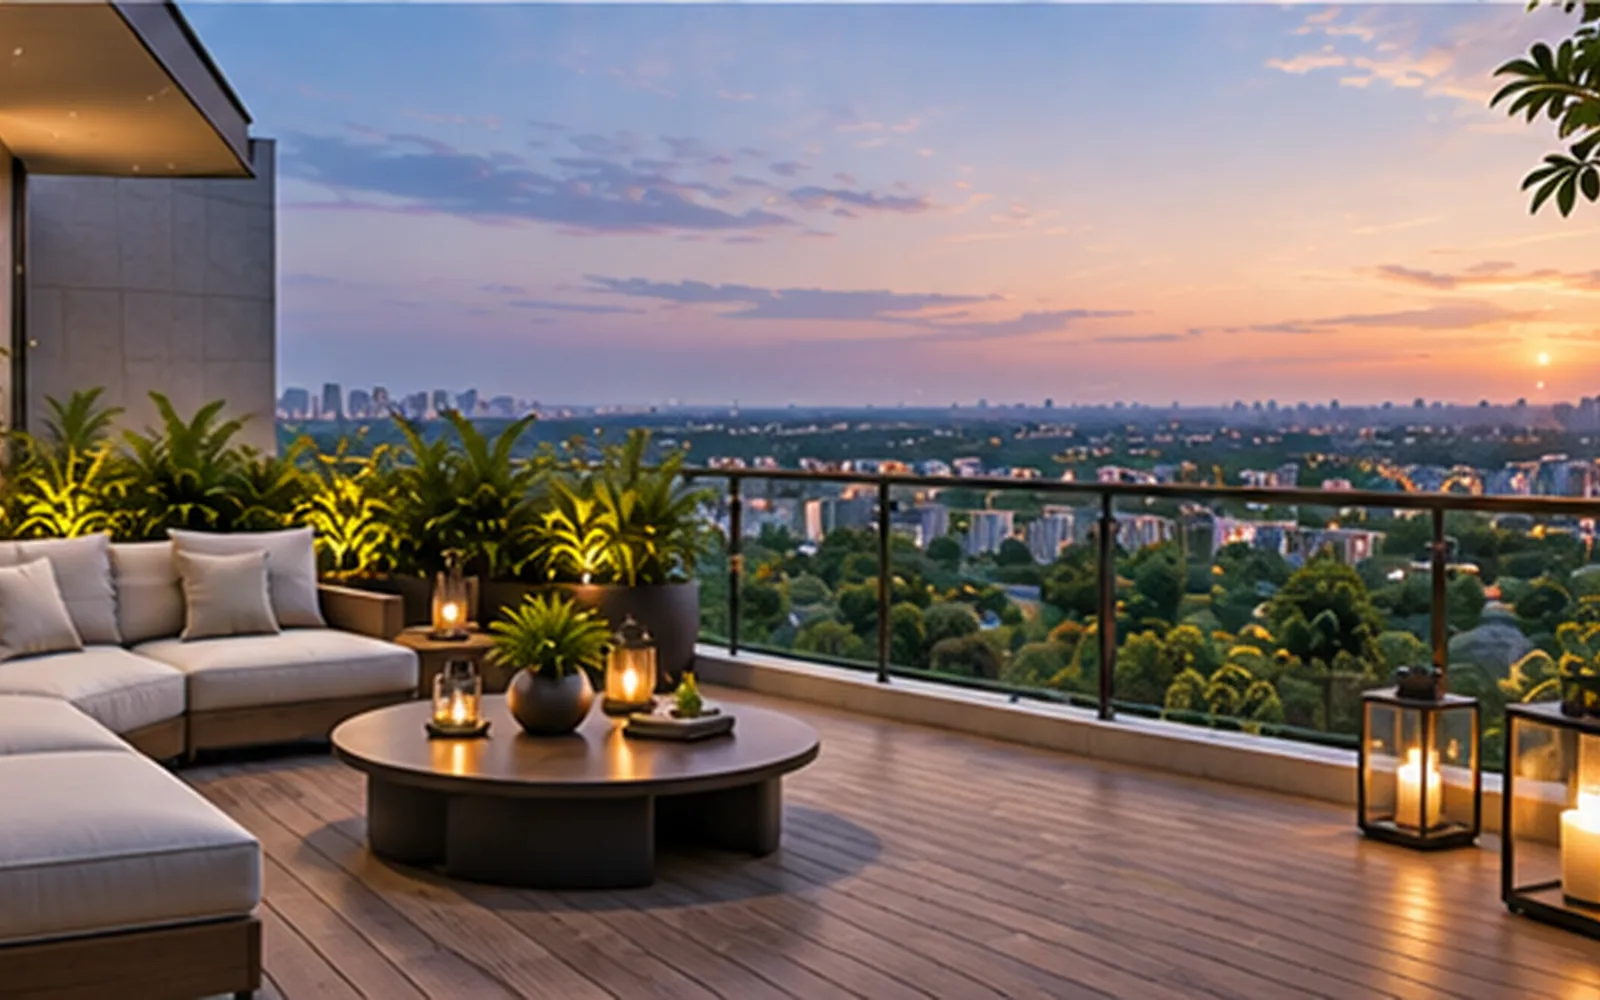
Indoor gym; aqua gym; jacuzzi; yoga & meditation; virtual games; kids’ indoor play; home theatre; squash court; steam & massage; banquet hall; cards room; co-working; conference room; covered deck; dance/activity rooms; outdoor gym; pickleball; swimming pool.

Rajarhat Main Road; DLF II; Candor Tech Space; Airport; Sector V; Park Street; DPS Megacity; Tata Medical Center; Newtown hubs.

Property Details

Property Id: 31651
Price: ₹66,31,000 onwards
Property Size: 921 Sq. ft.
Property Lot Size: 2,596 Sq. ft.
Rooms: 5
Bedrooms: 2
Bathrooms: 2
Custom ID: 1658
Year Built: 2026
Available from: 2034-01-01
Basement: cement
External Construction: No
Roofing: No
Structure Type: Brick
Developer: Srijan Realty
Configuration: 2 BHK, 3 BHK & 4 BHK Duplex
Project Area: Approx. 11.3 acres
Towers: 14
Structure: Multiple residential towers / connected podiums
Total Units: Approx. 1,446
Open Space: Approx. 71%
Clubhouse / Podium: Over 1,00,000 Sq. ft. amenities / club & podia
Possession: 2034
RERA: Phase 1 WBRERA/P/NOR/2024/002162; Phase 2 WBRERA/P/NOR/2025/002447

Amenities and Features

Interior Details
Equipped Kitchen
Gym
Laundry
Media Room
Outdoor Details
Back yard
Basketball court
Garage Attached
Hot Bath
Pool
Utilities
Central Air
Electricity
Heating
Natural Gas
Ventilation
Water
Other Features
Chair Accessible
Elevator
Fireplace
Smoke detectors
Washer and dryer
WiFi

Schedule a tour

Mon 12 Oct
Tue 13 Oct
Wed 14 Oct
Thu 15 Oct
Fri 16 Oct
Sat 17 Oct
Sun 18 Oct
Mon 19 Oct
Tue 20 Oct
Wed 21 Oct
In Person
Video Chat
Your information

Floor Plans

2 BHK – 921 Sq. ft.
size: 921 Sq. ft.
rooms: 2
baths: 2
price: ₹66,31,000
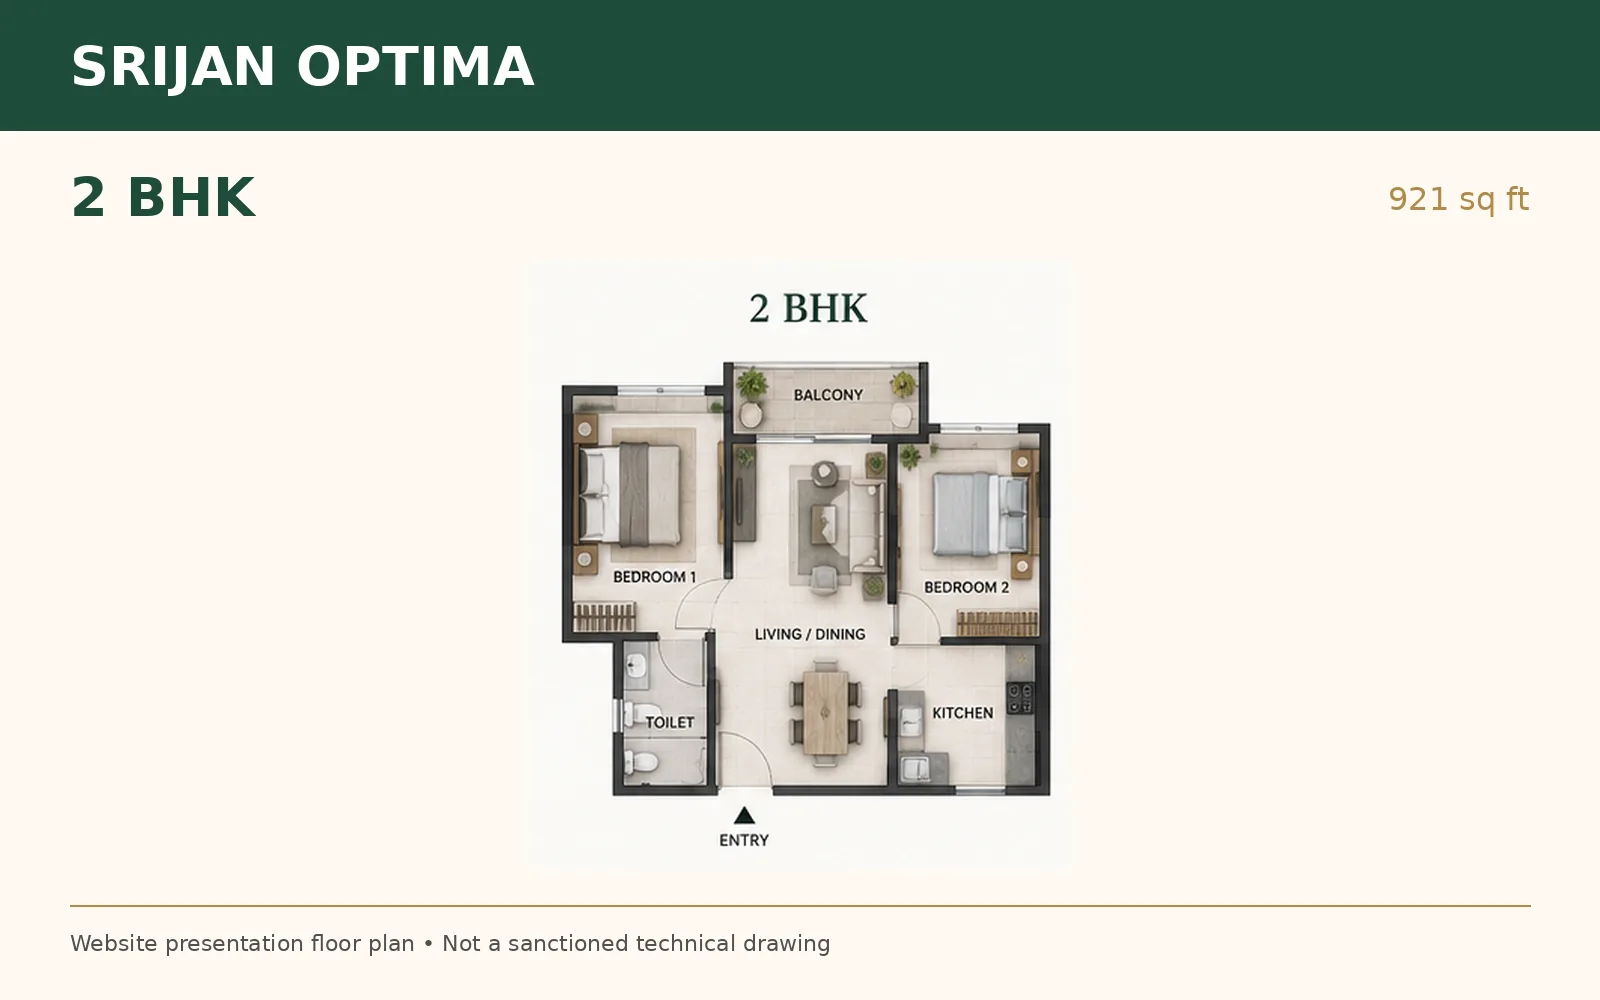
2 BHK configuration with approximately 921 Sq. ft. sbu area.
2 BHK + 2T – 926 Sq. ft.
size: 926 Sq. ft.
rooms: 2
baths: 2
price: ₹66,57,000
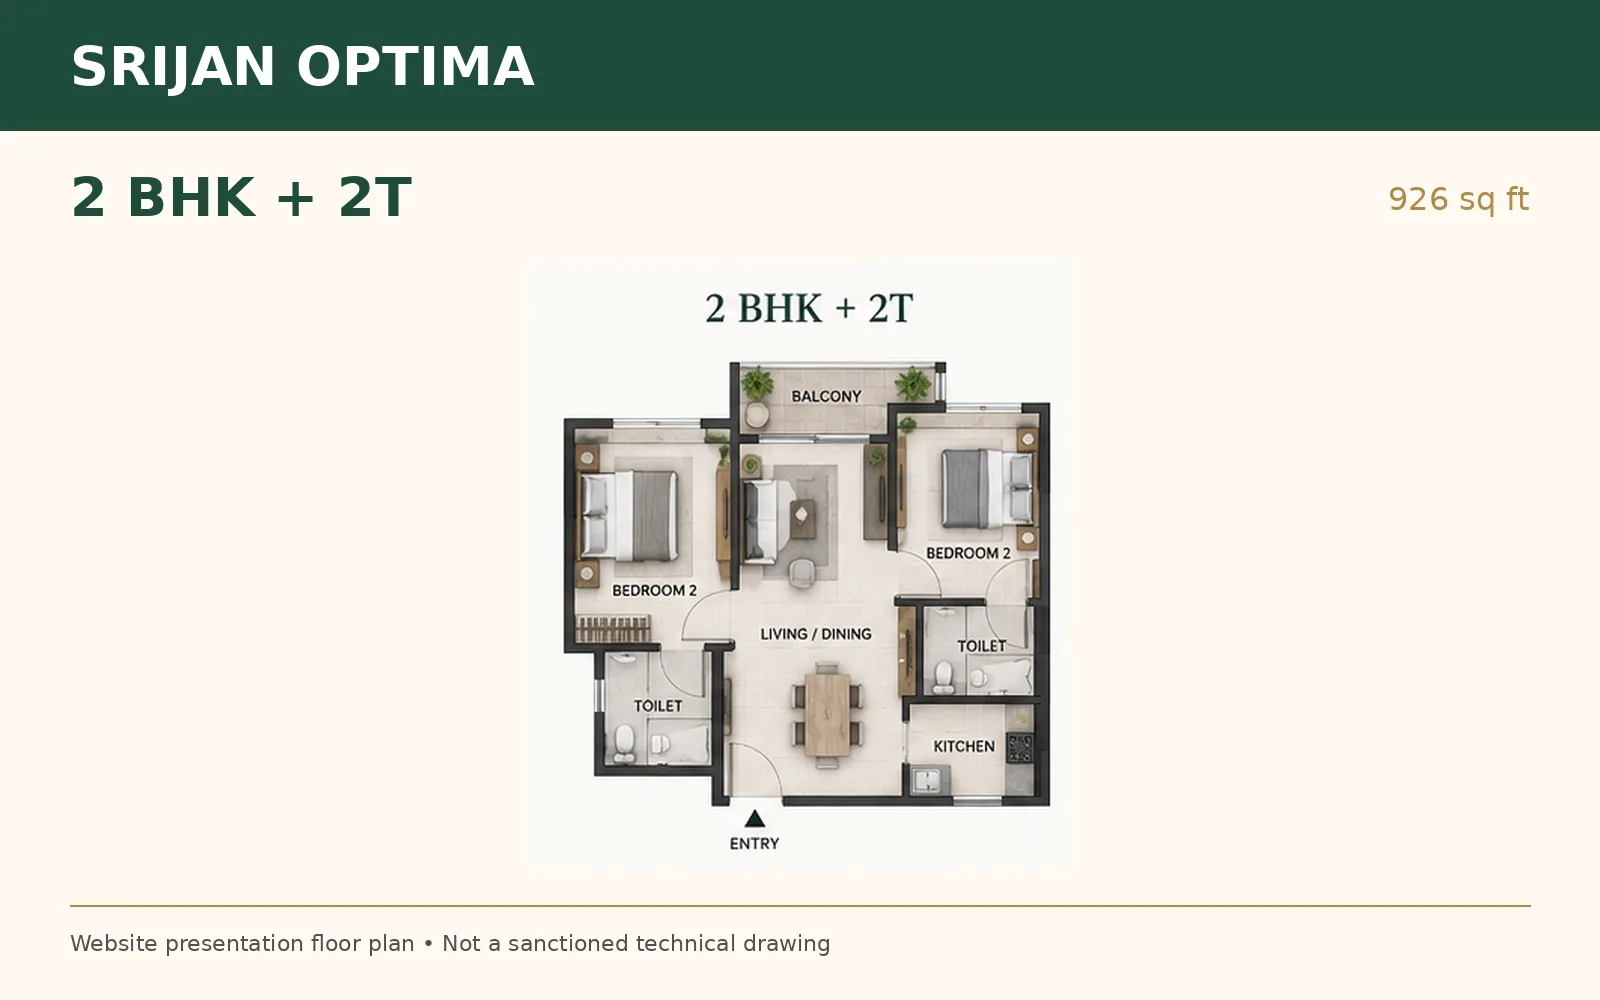
2 BHK + 2T configuration with approximately 926 Sq. ft. sbu area.
3 BHK – 1,077 Sq. ft.
size: 1,077 Sq. ft.
rooms: 3
baths: 2
price: ₹73,89,000
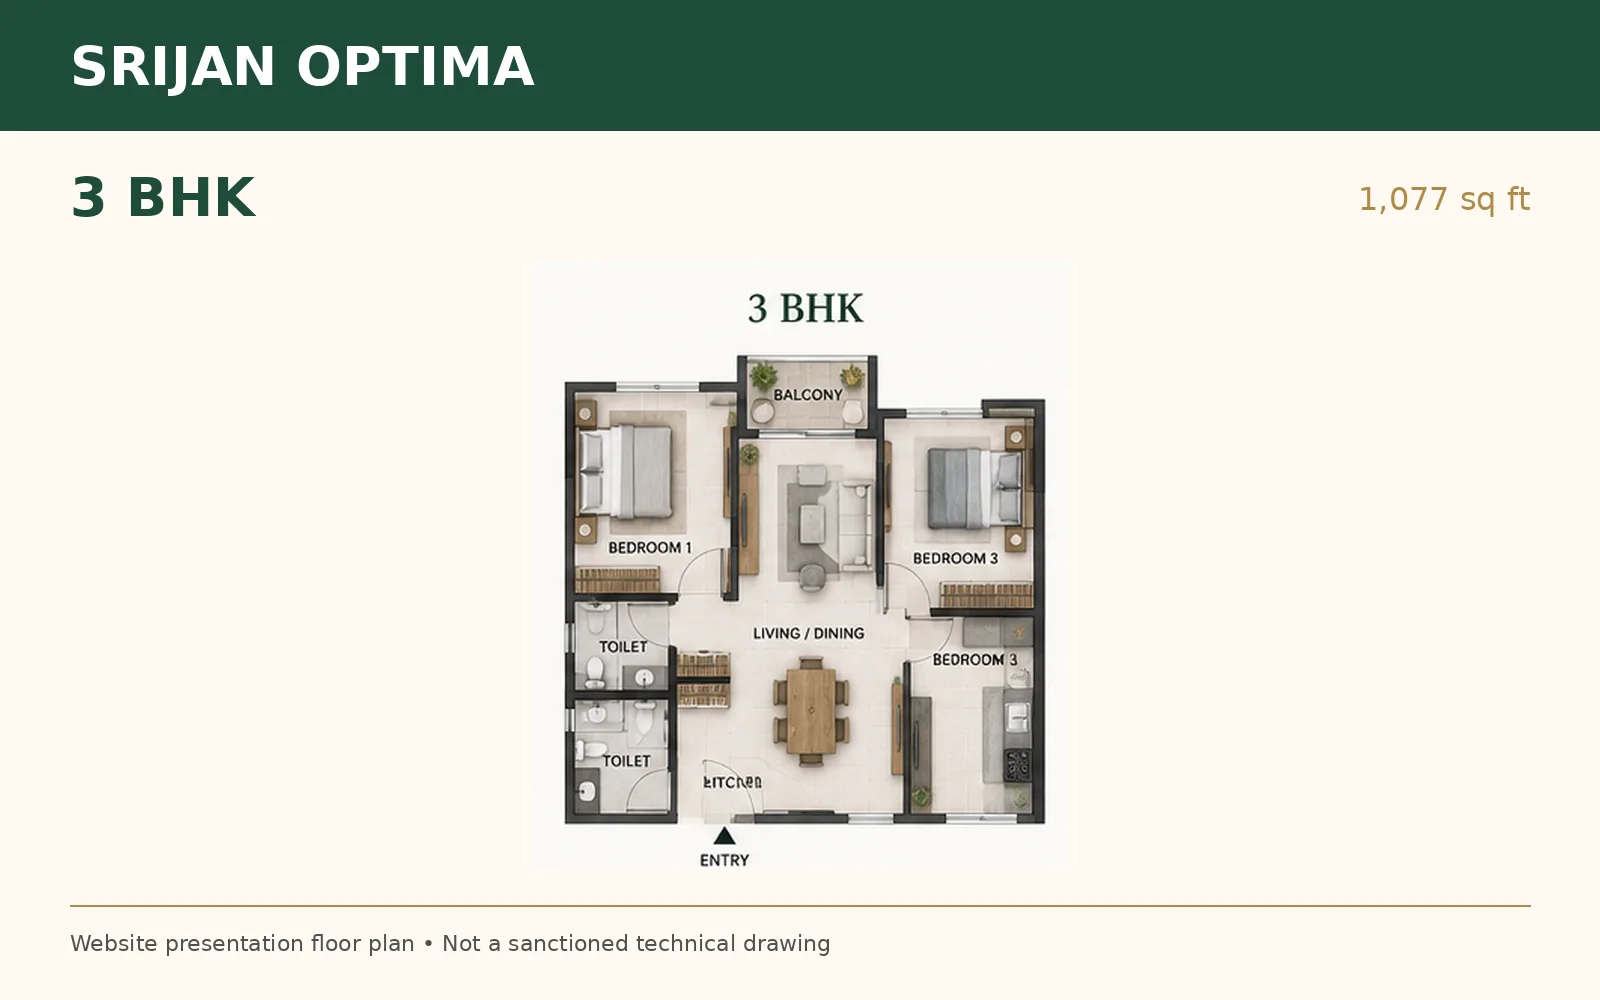
3 BHK configuration with approximately 1,077 Sq. ft. sbu area.

Map Location

Property Map

Image Gallery

Similar Listings

Similar Listings

For Sale
Under Construction

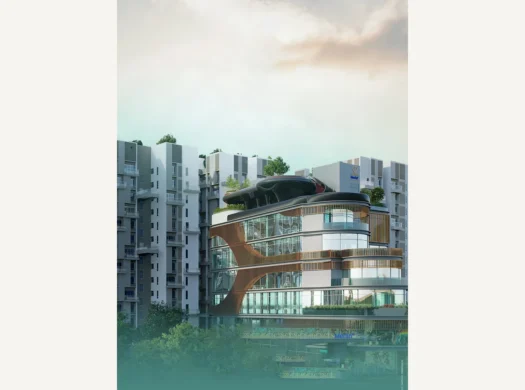
DTC Embassy Villas

Rajarhat Main Road, North 24 Parganas, Kolkata, West Bengal, 700135,
Beds:
4
Baths:
2
Size:
1,870 Sq. ft.
₹1,50,00,000 Onwards
For Sale
Under Construction

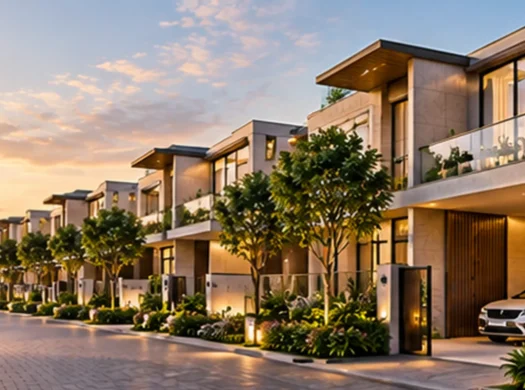
Merlin F Residences

Rajarhat–Newtown corridor, Kolkata,
Size:
960 Sq. ft.
₹1,50,00,000 onwards
For Sale
Under Construction

DTC Still Waters

Beonta-II, Bantala, Hatisala, Newtown, Kolkata, 700135, , ,
Beds:
3
Baths:
2
Size:
1,160 Sq. ft.
₹90,00,000 onwards
For Sale
Mortgage Available

Bhawani Paraiso

Municipal Holding No. AS/526/05/04, Rajarhat Road, Gopalpur/Jagardanga, Bidhannagar Municipal Corporation, Kolkata, 700136, ,
Beds:
2
Baths:
2
Size:
1,068 Sq. ft.
₹86,00,000 Onwards

Disclaimer

Property ID - 1658 | 31651

Property information, pricing, specifications, amenities and availability are indicative and subject to change. Buyers should verify all details, approvals, RERA information and current pricing before making a purchase decision.

Compare Listings